SUNDAY OPEN HOUSE CANCELED - Seller accepted a great offer. GORGEOUS newly remodeled home with $75k+ in updates shows like a new build! BEAUTIFUL NEW Kitchen renovation in 2023/24 with calacatta quartz countertops, subway tile backsplash, high end Samsung touch screen appliances and fresh paint throughout. Situated on a quiet cul-de-sac street, this sophisticated, 4 bedroom, 3.5 bath detached home features lofty 9 foot ceilings, newly laid pretty engineered hardwoods, custom moldings, and a convenient gas fireplace in the family room. Upstairs, a spacious owner's suite exhibits a large walk-in closet and spa like bathroom with separate soaking tub. 2 additional good sized bedrooms share the well-appointed hallway bathroom. The walk-out lower level has a large recreation room, 4th bedroom, full bathroom and tons of storage. Roof - 2021, Inside HVAC - 2013, Outside HVAC - 2022, Trex deck - 2022, hot water heater - 2009 and lovely stone patio. If you're looking for a beautiful home in a great location, you've found it and welcome home. Dulles airport 20 miles away, 9 miles to VRE, Harris Teeter - 6 miles, and plenty of other shopping, dining and commuting options nearby.
Sold for $810,000
Street View
$810,000
12116 Sandown Ct, Bristow, VA 20136
4beds
3,238sqft
Single Family Residence
Built in 2002
6,486 Square Feet Lot
$820,400 Zestimate®
$250/sqft
$4,023 Estimated rent
Home value
$820,400
$779,000 - $861,000
$4,023/mo
Zestimate® history
Owner options
List your home for rent
$4,023/mo
Rent Zestimate®
Find your next renter with Zillow Rental Manager. Plus, with online applications, you can quickly screen prospective tenants – for free.
$4,023/mo
Rent Zestimate®
Refinance and save
$5,052/mo
Est. payment
Refinancing to a lower rate could help reduce your monthly payments and save thousands over the life of the loan.
$5,052/mo
Est. payment
Explore your selling options
Work with a Zillow partner agent
Leverage their expertise and Zillow's premium Showcase listings to get your home seen by more buyers.
Get startedList with your own agent
Get your home in front of millions of buyers by listing it on Zillow.
Learn how to do itSell it yourself
Take full control of how buyers see your home on Zillow by listing For Sale by Owner (FSBO).
List your homeWhat's special
Zillow last checked:
Listing updated:
Listed by:
Karen Schiro 703-509-3888,
Samson Properties
Bought with:
Anne Marley Green, 225237886
CENTURY 21 New Millennium
Source: Bright MLS,MLS#: VAPW2076578
Facts & features
Interior
Bedrooms & bathrooms
- Bedrooms: 4
- Bathrooms: 4
- Full bathrooms: 3
- 1/2 bathrooms: 1
- Main level bathrooms: 1
Basement
- Area: 1136
Heating
- Forced Air, Natural Gas
Cooling
- Central Air, Electric
Appliances
- Included: Gas Water Heater
Features
- Basement: Connecting Stairway,Finished,Interior Entry,Exterior Entry,Rear Entrance,Walk-Out Access,Windows
- Number of fireplaces: 1
Interior area
- Total structure area: 3,336
- Total interior livable area: 3,238 sqft
- Finished area above ground: 2,200
- Finished area below ground: 1,038
Property
Parking
- Total spaces: 2
- Parking features: Garage Faces Front, Inside Entrance, Asphalt, Attached
- Attached garage spaces: 2
- Has uncovered spaces: Yes
Accessibility
- Accessibility features: None
Features
- Levels: Three
- Stories: 3
- Pool features: None
Lot
- Size: 6,486 Square Feet
Details
- Additional structures: Above Grade, Below Grade
- Parcel number: 7596138824
- Zoning: R6
- Special conditions: Standard
Construction
Type & style
- Home type: SingleFamily
- Architectural style: Colonial
- Property subtype: Single Family Residence
Materials
- Vinyl Siding
- Foundation: Block
Condition
- New construction: No
- Year built: 2002
- Major remodel year: 2023
Utilities & green energy
- Sewer: Public Sewer
- Water: Public
Community & HOA
Community
- Subdivision: Sheffield Manor
HOA
- Has HOA: Yes
- Amenities included: Community Center, Party Room, Pool, Tot Lots/Playground
- Services included: Pool(s), Reserve Funds, Road Maintenance, Snow Removal, Sewer, Trash
- HOA fee: $87 monthly
- HOA name: SHEFFIELD MANOR HOA
Location
- Region: Bristow
Financial & listing details
- Price per square foot: $250/sqft
- Tax assessed value: $617,800
- Annual tax amount: $6,266
- Date on market: 8/2/2024
- Listing agreement: Exclusive Right To Sell
- Ownership: Fee Simple
Price history
| Date | Event | Price |
|---|---|---|
| 8/29/2024 | Sold | $810,000+8%$250/sqft |
Source:  Bright MLS #VAPW2076578 Report a problem Bright MLS #VAPW2076578 Report a problem | ||
| 8/3/2024 | Contingent | $749,900$232/sqft |
Source: Bright MLS #VAPW2076578 Report a problem | ||
| 8/2/2024 | Listed for sale | $749,900+15.4%$232/sqft |
Source: Bright MLS #VAPW2076578 Report a problem | ||
| 5/8/2023 | Sold | $650,000-3.7%$201/sqft |
Source: Bright MLS #VAPW2047402 Report a problem | ||
| 4/5/2023 | Pending sale | $675,000$208/sqft |
Source: Bright MLS #VAPW2047402 Report a problem | ||
| 3/31/2023 | Listed for sale | $675,000+55.2%$208/sqft |
Source: Bright MLS #VAPW2047402 Report a problem | ||
| 7/11/2017 | Sold | $435,000-2.2%$134/sqft |
Source: Public Record Report a problem | ||
| 4/19/2017 | Price change | $445,000-2.2%$137/sqft |
Source: Long & Foster REALTORS #PW9897459 Report a problem | ||
| 3/28/2017 | Listed for sale | $455,000+8.3%$141/sqft |
Source: Long & Foster REALTORS #PW9897459 Report a problem | ||
| 4/7/2015 | Sold | $420,000$130/sqft |
Source: Public Record Report a problem | ||
| 2/20/2015 | Listed for sale | $420,000+47.2%$130/sqft |
Source: Long & Foster Real Estate #PW8558313 Report a problem | ||
| 5/29/2002 | Sold | $285,240$88/sqft |
Source: Public Record Report a problem | ||
Public tax history
| Year | Property taxes | Tax assessment |
|---|---|---|
| 2025 | $6,678 +8.7% | $681,100 +10.2% |
| 2024 | $6,144 +2.7% | $617,800 +7.5% |
| 2023 | $5,980 -5% | $574,700 +3% |
| 2022 | $6,293 +8% | $557,900 +16.8% |
| 2021 | $5,827 +4% | $477,500 +4.9% |
| 2020 | $5,605 +118.4% | $455,100 +7.1% |
| 2019 | $2,566 -49.7% | $425,000 +0.6% |
| 2018 | $5,103 +4.6% | $422,600 +4.6% |
| 2017 | $4,876 -2% | $404,100 -0.8% |
| 2016 | $4,977 +6.1% | $407,300 +6.4% |
| 2015 | $4,690 | $382,800 +2% |
| 2014 | $4,690 | $375,200 +6% |
| 2013 | -- | $353,800 +5.5% |
| 2012 | -- | $335,300 +8.4% |
| 2010 | -- | $309,400 +1.9% |
| 2009 | -- | $303,700 -21.6% |
| 2008 | -- | $387,400 -14.3% |
| 2007 | -- | $452,200 -11.1% |
| 2006 | -- | $508,700 +21.8% |
| 2005 | -- | $417,500 +31.1% |
| 2004 | -- | $318,400 +17.1% |
| 2003 | -- | $271,800 |
Find assessor info on the county website
Neighborhood: 20136
Nearby homes
- $600,0004 bd3 ba2k sqft12120 Sandown Ct, Bristow, VA 20136Sold
- $715,2004 bd3 ba2.2k sqft12108 Sandown Ct, Bristow, VA 20136Off Market
- $742,3004 bd4 ba3k sqft8630 Huddersfield Way, Bristow, VA 20136Off Market

- $758,4004 bd4 ba3.4k sqft12124 Sandown Ct, Bristow, VA 20136Off Market
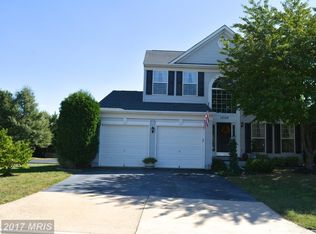
- $725,1003 bd3 ba2.1k sqft8626 Huddersfield Way, Bristow, VA 20136Off Market
- $715,8004 bd2 ba2.2k sqft8620 Huddersfield Way, Bristow, VA 20136Off Market
- $678,0003 bd3 ba1.9k sqft12117 Sandown Ct, Bristow, VA 20136Off Market
- $738,9004 bd4 ba3.1k sqft12113 Sandown Ct, Bristow, VA 20136Off Market
Nearby schools
GreatSchools rating
- 7/10Chris Yung ElementaryGrades: PK-5Distance: 1 mi
- 9/10Gainesville Middle SchoolGrades: 6-8Distance: 2.5 mi
- 7/10Gainesville HighGrades: 9-11Distance: 2.2 mi
Schools provided by the listing agent
- Elementary: Chris Yung
- Middle: Gainesville
- High: Gainesville
- District: Prince William County Public Schools
Source: Bright MLS. This data may not be complete. We recommend contacting the local school district to confirm school assignments for this home.
Get a cash offer in 3 minutes
Find out how much your home could sell for in as little as 3 minutes with a no-obligation cash offer.
Estimated market value
$820,400
Get a cash offer in 3 minutes
Find out how much your home could sell for in as little as 3 minutes with a no-obligation cash offer.
Estimated market value
$820,400
- Virginia
- Prince William County
- Bristow
- 20136
- 12116 Sandown Ct
Nearby cities
Nearby zip codes
Other Bristow Topics
