GORGEOUS MOVE IN READY HOME - OVER $30K IN UPGRADES - SELLER IS VERY MOTIVATED - PRICE REDUCED - AN INCREDIBLE VALUE for all the improvements that have been completed and it has an excellent location within NWISD! This home is ready for anyone seeking a modern, move-in ready home - priced BELOW the ZILLOW ESTIMATE!! This home is located within walking distance to the brand new NWISD High School being built on Riverside which should be open within the next year. This home is Light & Bright with lot's of windows, offering an open floor-plan with quick access to Hwy 170 and I-35 for easy commuting to the Alliance corridor or Ft. Worth. This beautifully updated home is easy to show and ready for new homeownership and if using our in-house lender, you may qualify for big savings on Closing Costs! Villages of Woodland Springs is a great neighborhood with 6 pools and 6 playground locations, miles of greenbelt walking trails ideal for relaxing walks or bicycle rides, sport courts and catch and release fishing ponds. They also host many social events planned every month. The home has been refreshed with kitchen upgrades which include new stainless appliances featuring a gas range, beautifully painted cabinets with elegant gold hardware, quartz countertops, new LED lighting, a prep kitchen island and a surprisingly large walk in pantry. The breakfast nook is flanked by windows and new French doors that open to a patio, curtains and rods are all new and stay with the home, all ceiling fans replaced, former pony wall was removed opening up the entire first floor living space, and features a lovely new arch wall offering a unique architectural detail. So much to love - easy to show, Seller's are motivated and excited to help a new family take ownership.
Sold
Price Unknown
12116 Walden Wood Dr, Fort Worth, TX 76244
4beds
2,356sqft
Single Family Residence
Built in 2007
5,488 Square Feet Lot
$392,000 Zestimate®
$--/sqft
$2,508 Estimated rent
Home value
$392,000
$372,000 - $412,000
$2,508/mo
Zestimate® history
Owner options
List your home for rent
$2,508/mo
Rent Zestimate®
Find your next renter with Zillow Rental Manager. Plus, with online applications, you can quickly screen prospective tenants – for free.
$2,508/mo
Rent Zestimate®
Refinance and save
$428/mo
Est. payment
Refinancing to a lower rate could help reduce your monthly payments and save thousands over the life of the loan.
$428/mo
Est. payment
Explore your selling options
Work with a Zillow partner agent
Leverage their expertise and Zillow's premium Showcase listings to get your home seen by more buyers.
Get startedList with your own agent
Get your home in front of millions of buyers by listing it on Zillow.
Learn how to do itSell it yourself
Take full control of how buyers see your home on Zillow by listing For Sale by Owner (FSBO).
List your homeWhat's special
Sport courtsOpen floor-planNew led lightingQuartz countertopsKitchen upgradesPrep kitchen islandAll ceiling fans replaced
Zillow last checked:
Listing updated:
Listed by:
Susan Larrabee 0505941 817-846-9778,
Berkshire HathawayHS PenFed TX 817-442-5345
Bought with:
Julie Belsher, 0736703
League Real Estate
Source: NTREIS,MLS#: 21151853
Facts & features
Interior
Bedrooms & bathrooms
- Bedrooms: 4
- Bathrooms: 3
- Full bathrooms: 2
- 1/2 bathrooms: 1
Primary bedroom
- Features: Dual Sinks, En Suite Bathroom, Linen Closet, Separate Shower, Walk-In Closet(s)
- Level: Second
- Dimensions: 18 x 14
Bedroom
- Features: Ceiling Fan(s)
- Level: Second
- Dimensions: 10 x 11
Bedroom
- Features: Ceiling Fan(s)
- Level: Second
- Dimensions: 10 x 11
Bedroom
- Features: Split Bedrooms, Walk-In Closet(s)
- Level: Second
- Dimensions: 13 x 10
Breakfast room nook
- Features: Breakfast Bar
- Level: First
- Dimensions: 8 x 9
Dining room
- Level: First
- Dimensions: 15 x 14
Game room
- Level: Second
- Dimensions: 20 x 18
Kitchen
- Features: Breakfast Bar, Built-in Features, Eat-in Kitchen, Granite Counters, Kitchen Island, Walk-In Pantry
- Level: First
- Dimensions: 20 x 10
Living room
- Features: Ceiling Fan(s), Fireplace
- Level: First
- Dimensions: 19 x 15
Heating
- Central, Fireplace(s)
Cooling
- Central Air, Ceiling Fan(s), Zoned
Appliances
- Included: Some Gas Appliances, Built-In Gas Range, Dishwasher, Disposal, Microwave, Plumbed For Gas
- Laundry: Washer Hookup, Laundry in Utility Room
Features
- Chandelier, Decorative/Designer Lighting Fixtures, Eat-in Kitchen, Granite Counters, High Speed Internet, Kitchen Island, Open Floorplan, Pantry, Walk-In Closet(s), Wired for Sound
- Flooring: Carpet, Ceramic Tile, Luxury Vinyl Plank
- Windows: Window Coverings
- Has basement: No
- Number of fireplaces: 1
- Fireplace features: Family Room, Gas Starter
Interior area
- Total interior livable area: 2,356 sqft
Property
Parking
- Total spaces: 2
- Parking features: Concrete, Door-Multi, Driveway, Garage Faces Front, Garage, Garage Door Opener, Kitchen Level, Oversized, Side By Side
- Attached garage spaces: 2
Features
- Levels: Two
- Stories: 2
- Patio & porch: Patio
- Exterior features: Rain Gutters
- Pool features: None
- Fencing: Back Yard,Fenced,Full,Wood
Lot
- Size: 5,488 Square Feet
- Features: Back Yard, Lawn, Landscaped, Level, Native Plants, Subdivision, Sprinkler System, Few Trees
Details
- Parcel number: 41076079
Construction
Type & style
- Home type: SingleFamily
- Architectural style: Contemporary/Modern,Detached
- Property subtype: Single Family Residence
Materials
- Brick
- Foundation: Slab
- Roof: Composition
Condition
- Year built: 2007
Utilities & green energy
- Sewer: Public Sewer
- Water: Public
- Utilities for property: Electricity Available, Natural Gas Available, Sewer Available, Separate Meters, Underground Utilities, Water Available
Green energy
- Energy efficient items: Appliances, Insulation
- Water conservation: Water-Smart Landscaping
Community & HOA
Community
- Features: Community Mailbox, Curbs, Sidewalks
- Security: Prewired, Security System Owned, Smoke Detector(s)
- Subdivision: Villages Of Woodland Spgs W
HOA
- Has HOA: Yes
- Services included: All Facilities, Association Management, Maintenance Grounds
- HOA fee: $428 semi-annually
- HOA name: First Service Residential
- HOA phone: 888-354-0135
Location
- Region: Fort Worth
Financial & listing details
- Tax assessed value: $399,001
- Annual tax amount: $9,175
- Date on market: 1/13/2026
- Cumulative days on market: 141 days
- Listing terms: Cash,Conventional,FHA,VA Loan
Price history
| Date | Event | Price |
|---|---|---|
| 7/8/2026 | Sold | -- |
Source: NTREIS #21151853 Report a problem | ||
| 6/9/2026 | Pending sale | $399,900$170/sqft |
Source: NTREIS #21151853 Report a problem | ||
| 6/3/2026 | Contingent | $399,900$170/sqft |
Source: NTREIS #21151853 Report a problem | ||
| 4/7/2026 | Price change | $399,900-3.6%$170/sqft |
Source: NTREIS #21151853 Report a problem | ||
| 1/13/2026 | Listed for sale | $414,900-1.2%$176/sqft |
Source: NTREIS #21151853 Report a problem | ||
| 1/13/2026 | Listing removed | $419,900$178/sqft |
Source: NTREIS #21069724 Report a problem | ||
| 10/10/2025 | Price change | $419,900-1%$178/sqft |
Source: NTREIS #21069724 Report a problem | ||
| 9/22/2025 | Price change | $424,000-1.2%$180/sqft |
Source: NTREIS #21032118 Report a problem | ||
| 8/24/2025 | Price change | $429,000-1.2%$182/sqft |
Source: NTREIS #21032118 Report a problem | ||
| 8/14/2025 | Listed for sale | $434,000+9.9%$184/sqft |
Source: NTREIS #21032118 Report a problem | ||
| 4/13/2023 | Sold | -- |
Source: NTREIS #20233317 Report a problem | ||
| 3/22/2023 | Pending sale | $395,000$168/sqft |
Source: NTREIS #20233317 Report a problem | ||
| 3/14/2023 | Contingent | $395,000$168/sqft |
Source: NTREIS #20233317 Report a problem | ||
| 2/28/2023 | Listed for sale | $395,000$168/sqft |
Source: NTREIS #20233317 Report a problem | ||
| 2/22/2023 | Contingent | $395,000$168/sqft |
Source: NTREIS #20233317 Report a problem | ||
| 2/9/2023 | Price change | $395,000-1.3%$168/sqft |
Source: NTREIS #20233317 Report a problem | ||
| 1/12/2023 | Listed for sale | $400,000$170/sqft |
Source: NTREIS #20233317 Report a problem | ||
| 1/15/2008 | Sold | -- |
Source: Agent Provided Report a problem | ||
Public tax history
| Year | Property taxes | Tax assessment |
|---|---|---|
| 2025 | $3,808 -1.8% | $399,001 |
| 2024 | $3,877 -20.3% | $399,001 -1.5% |
| 2023 | $4,863 +99.9% | $405,136 +17.7% |
| 2022 | $2,432 +2.6% | $344,081 +25.3% |
| 2021 | $2,370 -18.8% | $274,526 +14.4% |
| 2020 | $2,917 | $240,000 |
| 2019 | $2,917 -3.4% | $240,000 -1.3% |
| 2018 | $3,018 -47.3% | $243,041 +3% |
| 2017 | $5,730 +10.3% | $235,899 +7% |
| 2016 | $5,194 +10.1% | $220,538 +20.8% |
| 2015 | $4,716 | $182,600 |
| 2014 | $4,716 | $182,600 +13.9% |
| 2013 | -- | $160,300 +1.1% |
| 2012 | -- | $158,600 -2.7% |
| 2011 | -- | $163,000 -0.1% |
| 2010 | -- | $163,100 +5.2% |
| 2009 | -- | $155,000 -28.3% |
| 2008 | -- | $216,100 +789.3% |
| 2007 | -- | $24,300 |
Find assessor info on the county website
Neighborhood: Villages of Woodland Springs
Nearby homes
- $---- bd-- ba-- sqft12116 Walden Wood Dr, Keller, TX 76244Off Market
- $326,4004 bd3 ba1.9k sqft12112 Walden Wood Dr, Fort Worth, TX 76244Off Market
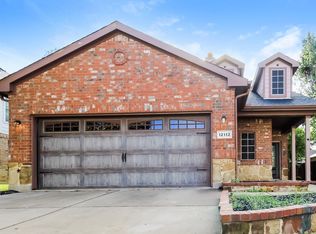
- $289,0003 bd2 ba1.4k sqft12120 Walden Wood Dr, Fort Worth, TX 76244Off Market
- $350,7004 bd2 ba2.3k sqft12061 Ringtail Dr, Fort Worth, TX 76244Off Market
- $298,0003 bd2 ba1.4k sqft12100 Walden Wood Dr, Fort Worth, TX 76244Off Market
- $324,6003 bd2 ba1.8k sqft2709 Red Wolf Dr, Fort Worth, TX 76244Off Market
- $312,5003 bd2 ba1.6k sqft12057 Ringtail Dr, Fort Worth, TX 76244Off Market
- $305,3003 bd2 ba1.6k sqft2713 Red Wolf Dr, Fort Worth, TX 76244Off Market
Nearby schools
GreatSchools rating
- 9/10Kay Granger Elementary SchoolGrades: PK-5Distance: 0.9 mi
- 8/10John M Tidwell Middle SchoolGrades: 6-8Distance: 2.6 mi
- 8/10Byron Nelson High SchoolGrades: 9-12Distance: 7.4 mi
Schools provided by the listing agent
- Elementary: Kay Granger
- Middle: John M Tidwell
- High: Byron Nelson
- District: Northwest ISD
Source: NTREIS. This data may not be complete. We recommend contacting the local school district to confirm school assignments for this home.
Get a cash offer in 3 minutes
Find out how much your home could sell for in as little as 3 minutes with a no-obligation cash offer.
Estimated market value
$392,000
Get a cash offer in 3 minutes
Find out how much your home could sell for in as little as 3 minutes with a no-obligation cash offer.
Estimated market value
$392,000
- Texas
- Tarrant County
- Fort Worth
- 76244
- Villages of Woodland Springs
- 12116 Walden Wood Dr
