Home qualifies for Down Payment Assistance & H.O.P.E Program. No Down Payment, No Origination Fees, No Private Mortgage Insurance! Welcome to your ultimate turnkey oasis completely move-in ready. This beautifully upgraded, former high-performing Airbnb offers the perfect blend of modern luxury and serene, relaxing comfort. Soaring high ceilings in the living room cascade dramatically to the upper level, filling the space with volume, light, and energy. The home is fully updated with white oak tile flooring that flows seamlessly throughout the first floor, creating an incredibly bright, clean, and airy ambiance all year round. Perfect for multi-generational living, with a full bedroom and full bathroom downstairs ideal for guests, in-laws, or a home office. Upstairs, retreat to your spacious primary ensuite with a private full bath and a gorgeous frameless glass shower that feels like a luxury hotel every single day., alongside two additional generously sized bedrooms and a third full bathroom. The heart of the home centers around an expansive kitchen, a massive walk-in pantry, connected to the dining perfect for entertaining. Transition effortlessly to outdoor living through the walk-out dining area into a picturesque, meticulously maintained backyard. This lush, green sanctuary offers a private and tranquil setting, perfect for weekend barbecues, morning coffee, or evening relaxation. The Stonewater community matches the lifestyle. Residents enjoy two pools, parks, basketball courts, a playground, and walking trails, everything you need right outside your front door. Manor ISD schools serve the area, with Shadowglen Elementary right inside the subdivision. Shopping, dining, and entertainment are all just minutes away. Take advantage of incredible savings with up to $6,000 in seller concessions available through Orchard Mortgage. Don't miss this rare opportunity!
Active
Price cut: $10K (7/17)
$325,000
12116 Walter Vaughn Dr, Manor, TX 78653
4beds
1,909sqft
:
Get pre-qualified$2,327/mo
Single Family Residence
Built in 2015
4,835 Square Feet Lot
$-- Zestimate®
$170/sqft
$41/mo HOA
What's special
White oak tile flooringGorgeous frameless glass showerWalk-out dining areaLush green sanctuaryExpansive kitchenPicturesque meticulously maintained backyardMassive walk-in pantry
- 31 days |
- 141 |
- 15 |
Zillow last checked:
Listing updated:
Listed by:
Irene Mwathi (512) 934-1411,
Orchard Brokerage (844) 515-9880
Source: Unlock MLS,MLS#: 5438325
Facts & features
Interior
Bedrooms & bathrooms
- Bedrooms: 4
- Bathrooms: 3
- Full bathrooms: 3
- Main level bedrooms: 1
Primary bedroom
- Level: Upper
Primary bathroom
- Level: Upper
Kitchen
- Level: Main
Living room
- Level: Main
Heating
- Electric
Cooling
- Ceiling Fan(s), Central Air
Appliances
- Included: Dishwasher, Dryer, Electric Range, Microwave, Refrigerator, Washer
Features
- Breakfast Bar, Ceiling Fan(s), Vaulted Ceiling(s), Stone Counters, Double Vanity, Eat-in Kitchen, Interior Steps, Pantry, Recessed Lighting
- Flooring: Carpet, Vinyl, Wood
- Windows: None
Interior area
- Total interior livable area: 1,909 sqft
Video & virtual tour
Property
Parking
- Total spaces: 2
- Parking features: Attached, Driveway, Garage, Garage Faces Front
- Attached garage spaces: 2
Accessibility
- Accessibility features: None
Features
- Levels: Two
- Stories: 2
- Patio & porch: Patio
- Exterior features: See Remarks
- Pool features: None
- Fencing: Back Yard
- Has view: Yes
- View description: Neighborhood
- Waterfront features: None
Lot
- Size: 4,835 Square Feet
- Features: Back Yard, Front Yard, Interior Lot
Details
- Additional structures: None
- Parcel number: 02457205180000
- Special conditions: Standard
Construction
Type & style
- Home type: SingleFamily
- Property subtype: Single Family Residence
Materials
- Foundation: Slab
- Roof: Composition
Condition
- Resale
- New construction: No
- Year built: 2015
Utilities & green energy
- Sewer: See Remarks
- Water: See Remarks
- Utilities for property: Electricity Available
Community & HOA
Community
- Features: Park, Playground, Pool
- Subdivision: Stonewater Ph 6
HOA
- Has HOA: Yes
- Services included: See Remarks
- HOA fee: $124 quarterly
- HOA name: Stonewater HOA
Location
- Region: Manor
Financial & listing details
- Price per square foot: $170/sqft
- Tax assessed value: $302,764
- Annual tax amount: $7,390
- Date on market: 6/25/2026
- Listing terms: Cash,Conventional,FHA,VA Loan
- Electric utility on property: Yes
Estimated market value
Not available
Estimated sales range
Not available
Not available
Price history
| Date | Event | Price |
|---|---|---|
| 7/17/2026 | Price change | $325,000-3%$170/sqft |
Source:  Unlock MLS #5438325 Report a problem Unlock MLS #5438325 Report a problem | ||
| 7/6/2026 | Price change | $335,000-2.9%$175/sqft |
Source: Unlock MLS #5438325 Report a problem | ||
| 6/25/2026 | Listed for sale | $345,000$181/sqft |
Source: Unlock MLS #5438325 Report a problem | ||
| 6/18/2026 | Listing removed | $345,000$181/sqft |
Source: Unlock MLS #1670529 Report a problem | ||
| 2/23/2026 | Listed for sale | $345,000-5.5%$181/sqft |
Source: Unlock MLS #1670529 Report a problem | ||
| 12/11/2025 | Listing removed | $3,500$2/sqft |
Source: Zillow Rentals Report a problem | ||
| 12/9/2025 | Listed for rent | $3,500$2/sqft |
Source: Zillow Rentals Report a problem | ||
| 9/13/2022 | Listing removed | -- |
Source: Unlock MLS #9278226 Report a problem | ||
| 8/21/2022 | Pending sale | $365,000$191/sqft |
Source: Unlock MLS #9278226 Report a problem | ||
| 8/11/2022 | Price change | $365,000-7.8%$191/sqft |
Source: Unlock MLS #9278226 Report a problem | ||
| 7/29/2022 | Price change | $396,000-8.5%$207/sqft |
Source: Unlock MLS #9278226 Report a problem | ||
| 7/14/2022 | Price change | $433,000-4%$227/sqft |
Source: Unlock MLS #9278226 Report a problem | ||
| 6/23/2022 | Price change | $451,000-2.2%$236/sqft |
Source: Unlock MLS #9278226 Report a problem | ||
| 6/10/2022 | Price change | $461,000-0.2%$241/sqft |
Source: Unlock MLS #9278226 Report a problem | ||
| 5/26/2022 | Price change | $462,000-1.7%$242/sqft |
Source: Unlock MLS #9278226 Report a problem | ||
| 5/11/2022 | Listed for sale | $470,000+158.2%$246/sqft |
Source: Unlock MLS #9278226 Report a problem | ||
| 8/6/2019 | Listing removed | $182,056$95/sqft |
Source: Auction.com Report a problem | ||
| 8/5/2019 | Price change | $182,056+0%$95/sqft |
Source: Auction.com Report a problem | ||
| 8/3/2019 | Price change | $181,989+0.2%$95/sqft |
Source: Auction.com Report a problem | ||
| 7/24/2019 | Price change | $181,646+0.1%$95/sqft |
Source: Auction.com Report a problem | ||
| 7/23/2019 | Price change | $181,528+0%$95/sqft |
Source: Auction.com Report a problem | ||
| 7/20/2019 | Price change | $181,461+3.6%$95/sqft |
Source: Auction.com Report a problem | ||
| 7/18/2019 | Price change | $175,133+4.9%$92/sqft |
Source: Auction.com Report a problem | ||
| 7/16/2019 | Listed for sale | $166,988$87/sqft |
Source: Auction.com Report a problem | ||
Public tax history
| Year | Property taxes | Tax assessment |
|---|---|---|
| 2025 | $6,632 -13.1% | $302,764 -8.2% |
| 2024 | $7,634 -1.3% | $329,850 -9.6% |
| 2023 | $7,734 -31.1% | $365,044 -7.7% |
| 2022 | $11,218 | $395,552 +73.4% |
| 2021 | -- | $228,178 +5.3% |
| 2020 | $5,816 -0.6% | $216,740 |
| 2019 | $5,850 +8.3% | $216,740 +2.2% |
| 2018 | $5,399 | $211,974 +5.2% |
| 2017 | $5,399 | $201,563 +4.4% |
| 2016 | -- | $193,031 |
Find assessor info on the county website
Monthly payment
Est. payment
Payment breakdown
Explore the cost of this home by adjusting the details. Changes won't be saved.Climate risks
Neighborhood: 78653
Nearby schools
GreatSchools rating
- 2/10Shadowglen Elementary SchoolGrades: PK-5Distance: 1.3 mi
- 2/10Manor Middle SchoolGrades: 6-8Distance: 2.7 mi
- 2/10Manor High SchoolGrades: 9-12Distance: 2.8 mi
Schools provided by the listing agent
- Elementary: ShadowGlen
- Middle: Manor (Manor ISD)
- High: Manor
- District: Manor ISD
Source: Unlock MLS. This data may not be complete. We recommend contacting the local school district to confirm school assignments for this home.
- $262,200-- bd2 ba1.3k sqft12114 Walter Vaughn Dr, Manor, TX 78653Off Market
- $267,4003 bd3 ba1.5k sqft12112 Walter Vaughn Dr, Manor, TX 78653Off Market

- $258,800-- bd2 ba1.4k sqft12118 Walter Vaughn Dr, Manor, TX 78653Off Market

- $262,320-- bd-- ba-- sqftTower Rd, Manor, TX 78653Off Market
- $272,1004 bd3 ba1.5k sqft12119 Walter Vaughn Dr, Manor, TX 78653Off Market
- $277,600-- bd2 ba1.9k sqft12110 Walter Vaughn Dr, Manor, TX 78653Off Market
- $258,300-- bd2 ba1.5k sqft12120 Walter Vaughn Dr, Manor, TX 78653Off Market
- $264,7003 bd2 ba1.5k sqft12117 Riprap Dr, Manor, TX 78653Off Market
A local agent can set up tours, give advice and negotiate with sellers.
Similar homes
- $325,0004 bd2 ba2.1k sqft12410 Amber Lynn Path, Manor, TX 78653Active

 MLS ID #8971269, Melissa Hudson, eXp Realty, LLC. Unlock MLS
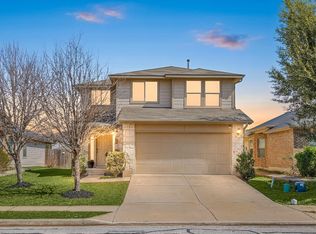
 - $295,0004 bd3 ba1.5k sqft12400 Waterford Run Way, Manor, TX 78653Active
 MLS ID #3436040, Sharon Uzick, Redfin Corporation. Unlock MLS
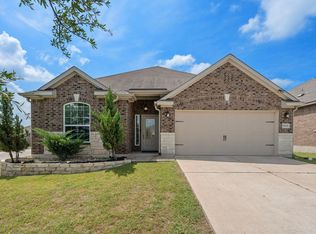
 - $327,0003 bd2 ba1.7k sqft19625 James Manor St, Manor, TX 78653Active
 MLS ID #6029336, Michael Condrey, Redfin Corporation. Unlock MLS
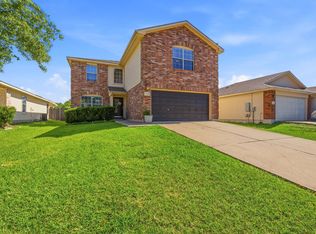
 - $299,9904 bd3 ba2.4k sqft12800 Wedding Dr, Manor, TX 78653Active
 MLS ID #6485337, Ross Speed, Compass RE Texas, LLC. Unlock MLS
 - $300,0003 bd2 ba1.6k sqft14109 James Garfield St, Manor, TX 78653ActiveMLS ID #6733046, Lori Haring, Lori Haring Realty. Unlock MLS
- $309,9993 bd2 ba1.7k sqft17701 Owl Tree Rd, Manor, TX 78653ActiveMLS ID #2955591, Matt Kumar, Spyglass Realty. Unlock MLS
- $359,0003 bd3 ba1.9k sqft12413 Ostrich Trl, Manor, TX 78653ActiveMLS ID #8750493, Laryssa Vieira, Spyglass Realty. Unlock MLS
- $285,0003 bd3 ba1.8k sqft13504 Richard Nixon St, Manor, TX 78653ActiveMLS ID #1563153, Olga Lopez, Bramlett Partners. Unlock MLS
- $295,0003 bd2 ba1.3k sqft11309 Carrie Manor St, Manor, TX 78653ActiveMLS ID #4817750, Paul Juarez, Horizon Realty. Unlock MLS
- $260,0003 bd2 ba1.3k sqft13637 Abraham Lincoln St, Manor, TX 78653ActiveMLS ID #8430703, Diane Atwood, ERA Experts. Unlock MLS
- $385,5004 bd3 ba2.3k sqft13825 Thomas Wheeler Way, Manor, TX 78653ActiveMLS ID #1334422, Steve Tran, Harvard Realty. Unlock MLS
- $480,0004 bd3 ba2.8k sqft12508 Franklin D Roosevelt St, Manor, TX 78653ActiveMLS ID #1438196, Colleen Rouhselang, Coldwell Banker Realty. Unlock MLS
- $400,0004 bd3 ba2.1k sqft9809 Eloquence Dr, Manor, TX 78653ActiveMLS ID #1478713, Beata Burgeson, Compass RE Texas, LLC. Unlock MLS
- $399,9004 bd4 ba2.4k sqft13400 Dolley Madison St, Manor, TX 78653ActiveMLS ID #1720573, Johanna Freire, Fathom Realty. Unlock MLS
- $325,0004 bd3 ba2k sqft1719 Roseburg Dr, Austin, TX 78754ActiveMLS ID #9301567, Kristie Bryant, Keller Williams Realty. Unlock MLS
- $355,0004 bd3 ba2.4k sqft19121 Mangan Way, Pflugerville, TX 78660ActiveMLS ID #1717056, Ruth Strickland, ABC Realty Group, LLC. Unlock MLS
- $285,0003 bd2 ba1.5k sqft205 Four Star Dr, Elgin, TX 78621ActiveMLS ID #5295083, Maricela Delgado Jaimes, DEN Property Group. Unlock MLS
- $375,0004 bd2 ba1.9k sqft17416 Bridgefarmer Blvd, Pflugerville, TX 78660ActiveMLS ID #9982156, Theresa Dopp, Haven Homes. Unlock MLS
- $349,9894 bd2 ba1.8k sqft3100 Ortman Dr, Pflugerville, TX 78660ActiveMLS ID #2935422, Jessica Roy, Goodrich Realty LLC. Unlock MLS
- $379,0004 bd2 ba1.9k sqft9716 Baden Ln, Austin, TX 78754ActiveMLS ID #4678685, Cody Julian, Compass RE Texas, LLC. Unlock MLS
