This one has all of the room you've been dreaming of in a location you've been hoping for. HSE Schools with a fully fenced backyard that has been upgraded with an expanded stamped concrete patio. 4 bedrooms (possible 5) and 4 1/2 bathrooms. Nice sized loft and upper level laundry room. Hardwood floors and newer carpet on main and upper levels. Huge primary suite with 2 walk-in closets, both have shelving organizers. Newly remodeled primary bath has quartz counters, ceramic shower and floor. 3 full upper level baths with 4th full bath in finished basement. Powder room on main level. Kitchen has loads of cabinets, granite counters, stainless steel appliances and large pantry that has wooden shelving. Sunroom and great room with fireplace. Living and formal dining rooms. 3 car garage.
Sold
$577,500
12116 Westmorland Dr, Fishers, IN 46037
4beds
4,613sqft
Residential, Single Family Residence
Built in 2013
10,454 Square Feet Lot
$597,200 Zestimate®
$125/sqft
$4,202 Estimated rent
Home value
$597,200
$567,000 - $627,000
$4,202/mo
Zestimate® history
Owner options
List your home for rent
$4,202/mo
Rent Zestimate®
Find your next renter with Zillow Rental Manager. Plus, with online applications, you can quickly screen prospective tenants – for free.
$4,202/mo
Rent Zestimate®
Refinance and save
$4,324/mo
Est. payment
Refinancing to a lower rate could help reduce your monthly payments and save thousands over the life of the loan.
$4,324/mo
Est. payment
Explore your selling options
Work with a Zillow partner agent
Leverage their expertise and Zillow's premium Showcase listings to get your home seen by more buyers.
Get startedList with your own agent
Get your home in front of millions of buyers by listing it on Zillow.
Learn how to do itSell it yourself
Take full control of how buyers see your home on Zillow by listing For Sale by Owner (FSBO).
List your homeWhat's special
Upper level laundry roomNice sized loftGreat room with fireplaceHuge primary suiteGranite countersQuartz countersStainless steel appliances
Zillow last checked:
Listing updated:
Listed by:
Tami Pelton 317-649-0024,
F.C. Tucker Company
Bought with:
Stacy Barry
CENTURY 21 Scheetz
Source: MIBOR as distributed by MLS GRID,MLS#: 21989584
Facts & features
Interior
Bedrooms & bathrooms
- Bedrooms: 4
- Bathrooms: 5
- Full bathrooms: 4
- 1/2 bathrooms: 1
- Main level bathrooms: 1
Primary bedroom
- Level: Upper
- Area: 368 Square Feet
- Dimensions: 23 X 16
Bedroom 2
- Level: Upper
- Area: 156 Square Feet
- Dimensions: 12 X 13
Bedroom 3
- Level: Upper
- Area: 156 Square Feet
- Dimensions: 13 X 12
Bedroom 4
- Level: Upper
- Area: 156 Square Feet
- Dimensions: 13 X 12
Dining room
- Level: Main
- Area: 154 Square Feet
- Dimensions: 14 X 11
Exercise room
- Features: Other
- Level: Basement
- Area: 132 Square Feet
- Dimensions: 12 X 11
Great room
- Level: Main
- Area: 336 Square Feet
- Dimensions: 21 X 16
Kitchen
- Level: Main
- Area: 270 Square Feet
- Dimensions: 18 X 15
Living room
- Level: Main
- Area: 130 Square Feet
- Dimensions: 13 X 10
Loft
- Level: Upper
- Area: 195 Square Feet
- Dimensions: 15 X 13
Mud room
- Level: Main
- Area: 100 Square Feet
- Dimensions: 10 X 10
Play room
- Level: Basement
- Area: 540 Square Feet
- Dimensions: 30 X 18
Sun room
- Level: Main
- Area: 150 Square Feet
- Dimensions: 15 X 10
Heating
- Forced Air, Natural Gas
Cooling
- Central Air
Appliances
- Included: Dishwasher, Dryer, Disposal, Gas Water Heater, MicroHood, Microwave, Gas Oven, Refrigerator, Washer, Water Softener Owned
- Laundry: Upper Level
Features
- High Ceilings, Kitchen Island, Hardwood Floors, High Speed Internet, Eat-in Kitchen, Pantry, Walk-In Closet(s)
- Flooring: Hardwood
- Windows: Wood Work Painted
- Basement: Daylight,Finished
- Number of fireplaces: 1
- Fireplace features: Gas Log, Great Room
Interior area
- Total structure area: 4,613
- Total interior livable area: 4,613 sqft
- Finished area below ground: 1,504
Property
Parking
- Total spaces: 3
- Parking features: Attached
- Attached garage spaces: 3
Features
- Levels: Two
- Stories: 2
- Patio & porch: Patio
- Exterior features: Playground
- Fencing: Fenced,Full,Wrought Iron
Lot
- Size: 10,454 Square Feet
- Features: Sidewalks, Mature Trees
Details
- Parcel number: 291133026019000020
- Horse amenities: None
Construction
Type & style
- Home type: SingleFamily
- Architectural style: Traditional
- Property subtype: Residential, Single Family Residence
Materials
- Brick, Cement Siding, Stone
- Foundation: Concrete Perimeter
Condition
- New construction: No
- Year built: 2013
Utilities & green energy
- Water: Public
- Utilities for property: Electricity Connected, Sewer Connected, Water Connected
Community & HOA
Community
- Subdivision: Somerset
HOA
- Has HOA: Yes
- Amenities included: Maintenance, Park, Playground
- Services included: Maintenance, ParkPlayground
- HOA fee: $750 annually
Location
- Region: Fishers
Financial & listing details
- Price per square foot: $125/sqft
- Tax assessed value: $456,500
- Annual tax amount: $5,006
- Date on market: 6/17/2026
- Cumulative days on market: 6 days
- Electric utility on property: Yes
Price history
| Date | Event | Price |
|---|---|---|
| 7/30/2026 | Sold | $577,500-3.7%$125/sqft |
Source:  MIBOR as distributed by MLS GRID #21989584 Report a problem MIBOR as distributed by MLS GRID #21989584 Report a problem | ||
| 7/2/2026 | Pending sale | $599,900$130/sqft |
Source: MIBOR as distributed by MLS GRID #21989584 Report a problem | ||
| 6/29/2026 | Listed for sale | $599,900$130/sqft |
Source: MIBOR as distributed by MLS GRID #21989584 Report a problem | ||
| 6/19/2026 | Pending sale | $599,900$130/sqft |
Source: MIBOR as distributed by MLS GRID #21989584 Report a problem | ||
| 6/17/2026 | Listed for sale | $599,900+73.9%$130/sqft |
Source: MIBOR as distributed by MLS GRID #21989584 Report a problem | ||
| 11/30/2017 | Sold | $345,000$75/sqft |
Source: MIBOR as distributed by MLS GRID #21513781 Report a problem | ||
Public tax history
| Year | Property taxes | Tax assessment |
|---|---|---|
| 2025 | $5,141 +1.3% | $456,500 +2.8% |
| 2024 | $5,077 +2.6% | $444,100 +1.1% |
| 2023 | $4,950 +10.4% | $439,400 +6% |
| 2022 | $4,484 -1.2% | $414,500 +10.9% |
| 2021 | $4,538 +4.3% | $373,700 -0.8% |
| 2020 | $4,353 +2.8% | $376,700 +4.1% |
| 2019 | $4,233 +3.1% | $361,700 +3.8% |
| 2018 | $4,105 -0.8% | $348,300 +1.4% |
| 2017 | $4,137 +12.7% | $343,500 -0.8% |
| 2016 | $3,671 +5.5% | $346,300 +7.9% |
| 2014 | $3,481 | $320,800 +53366.7% |
| 2013 | -- | $600 |
| 2012 | $13 +6.1% | $600 |
| 2011 | $12 | $600 |
Find assessor info on the county website
Neighborhood: 46037
Nearby homes
- $500,3003 bd3 ba3.1k sqft12132 Westmorland Dr, Fishers, IN 46037Off Market
- $628,1005 bd4 ba4.5k sqft11630 Boothbay Ln, Fishers, IN 46037Off Market
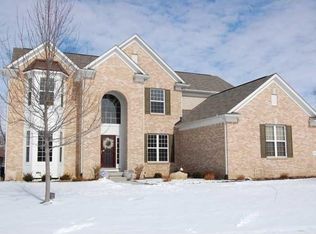
- $524,9005 bd2 ba2.8k sqft11612 Boothbay Ln, Fishers, IN 46037Off Market
- $521,3003 bd3 ba2.4k sqft12117 Westmorland Dr, Fishers, IN 46037Off Market

- $487,0003 bd2 ba2.6k sqft12133 Westmorland Dr, Fishers, IN 46037Off Market
- $503,6003 bd2 ba2.5k sqft11594 Boothbay Ln, Fishers, IN 46037Off Market
- $550,0004 bd4 ba3.8k sqft11648 Stickney Ct, Fishers, IN 46037Sold
- $622,4003 bd4 ba4.3k sqft12164 Westmorland Dr, Fishers, IN 46037Off Market
Nearby schools
GreatSchools rating
- 8/10Hoosier Road Elementary SchoolGrades: PK-4Distance: 0.5 mi
- 7/10Fishers Junior High SchoolGrades: 7-8Distance: 2.3 mi
- 10/10Hamilton Southeastern High SchoolGrades: 9-12Distance: 2.4 mi
Schools provided by the listing agent
- High: Hamilton Southeastern HS
Source: MIBOR as distributed by MLS GRID. This data may not be complete. We recommend contacting the local school district to confirm school assignments for this home.
Get a cash offer in 3 minutes
Find out how much your home could sell for in as little as 3 minutes with a no-obligation cash offer.
Estimated market value
$597,200
Get a cash offer in 3 minutes
Find out how much your home could sell for in as little as 3 minutes with a no-obligation cash offer.
Estimated market value
$597,200
- Indiana
- Hamilton County
- Fishers
- 46037
- 12116 Westmorland Dr
Nearby cities
Nearby zip codes
Other Fishers Topics
