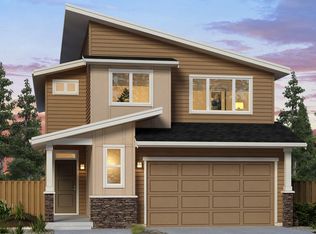
This newly remodeled 4-bedroom, 2.5-bath home, located at 12117 172nd St Ct E in Puyallup, Washington, offers a blend of modern comfort and style in a desirable gated HOA community. With 2,604 square feet of living space, this home is perfect for families or those seeking extra room to spread out. The open living and dining areas flow seamlessly, with luxurious luxury vinyl plank floors on the main level and plush carpeting upstairs. The gas fireplace in the living room creates a cozy ambiance, while the large kitchen, complete with granite countertops, stainless steel appliances, a spacious island, and a walk-in pantry, is ideal for preparing meals or entertaining guests. The upstairs master suite offers a peaceful retreat with a walk-in closet and a well-appointed en-suite bathroom featuring a double vanity, separate shower, and soaking tub. Three additional generously sized bedrooms share a full bath, and the upstairs family or rec room provides a flexible space for relaxation or play. A convenient office or study on the main floor makes working from home easy, and the homeas central heating and air conditioning ensure year-round comfort. The laundry room, equipped with a washer and dryer, adds extra convenience to daily living. Outside, the fully fenced backyard provides a private space for outdoor activities, while the back patio is perfect for dining or unwinding in the fresh air. A storage shed offers additional space for tools or outdoor equipment, and the attached 2-car garage provides plenty of room for parking and storage. The home also comes with an alarm system for peace of mind. Nestled in a quiet and welcoming neighborhood, this home is just minutes from a variety of local amenities. Sunrise Community Park, with its playground, splash pad, and dog park, is within walking distance, and the nearby Sunrise Village Shopping Center offers shopping, dining, and entertainment options. Excellent schools like Edgerton Elementary, Glacier View Junior High, and Emerald Ridge High School are just a short drive away. Plus, with quick access to Highway 512 and the Puyallup Sounder Transit Station, commuting is a breeze. Whether youare enjoying the nearby parks, exploring local shops, or venturing out to Mount Rainier National Park just an hour away, this home offers a fantastic combination of comfort and convenience. Visit our website today to schedule your own private viewing! HOME FEATURES: aNewly remodeled aAlarm system aAir conditioning aCentral heating aLuxury vinyl plank floors (LVP) aCarpet upstairs aGranite countertops aLaundry room with washer & dryer included aStainless steel appliances aKitchen island aWalk-in pantry aOpen living & dining room layout aFireplace(Gas) aOffice/study downstairs aFamily/rec area upstairs (chalkboard on wall opposite of stairs) aAll four bedrooms are upstairs(carpeted) aMaster bedroom features walk-in closet aMaster bathroom features double vanity, shower, & bathtub aFully fenced backyard aStorage shed aBack patio aAttached 2 car garage COMMUNITY FEATURES: aGated HOA community aSunrise Community Park - playground, splash pad, dog park (walking distance) aSunrise Village Shopping Center (5 minutes) aEdgerton Elementary School (5 minutes) aGlacier View Junior High (5 minutes) aEmerald Ridge High School (5 minutes) aClover Park Technical College (5 minutes) aLocal gyms & CrossFit a LA Fitness & Hooligan (5 minutes) aSouth Hill Mall (15 minutes) aPierce College (15 minutes) aHighway 512 (15 minutes) aThe McMillan Trailhead (15 minutes) aPuyallup Fairgrounds a Washington State Fair (20 minutes) aPuyallup Sounder Transit Station (20 minutes) aJBLM (30 minutes) aUniversity of Washington Tacoma (30 minutes) aLake Tapps (30 minutes) aMt. Rainier National Park (1 hour) aRestaurants and grocery stores nearby THE BASICS: aLease Term: 1 Year aPet Policy: Cats & Dogs allowed (Breed restrictions) aTenant responsible for all utilities aTenant responsible for all landscaping IMPORTANT THINGS YOU SHOULD KNOW: aNo smoking on the premises aApplication processing time is 3-6 business days. aPlease review Keyrenter's Application Criteria prior to applying. a a$50 N/R Application Fee per applicant 18 or older a$15/Monthly Rental Admin Fee aRenters & $100k General Limited Liability Insurance Required aSecurity deposit: $3300 a$40 monthly pet fee + 1x $300 additional N/R fee per pet (if applicable) DISCLAIMER: All information deemed reliable but not guaranteed and are subject to change. Keyrenter DOES NOT advertise on Craigslist, nor do we ask for payment to view our properties. Protect yourself from scammers!
This property is not currently displayed as for sale or rent on Zillow. This may be different from what's on other websites or public sources.