
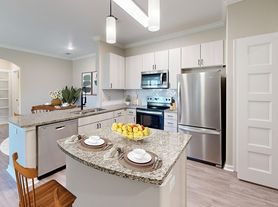
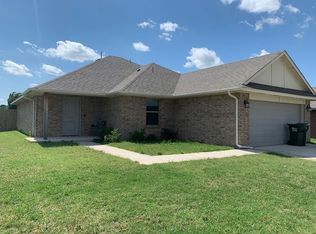
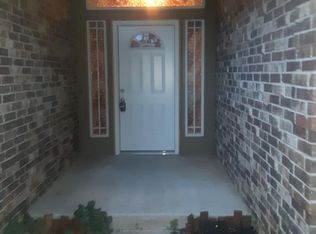
This open concept floor plan includes 1,765 sq. ft. of total living space, which features 1,650 sq. ft. of indoor living space & 115 sq. ft. of outdoor living space. Home has 4 beds, 2 baths, & a 2 car garage w/ a storm shelter installed! The living room has a gorgeous stacked stone surround gas fireplace & 2 seven-ft windows! Kitchen has a large pantry, 3 CM countertops, stainless-steel appliances, & pendant lighting! The primary suite has a sloped ceiling detail, 2 perfect-sized windows, & a ceiling fan. Prime bath holds a Jetta tub, a spacious walk-in shower, dual vanities, & a huge walk-in closet! The outdoor living is perfectly covered & offers an outdoor fireplace, a gas line hook-up, & a cable outlet! Other amenities include our Healthy Home Technology, a whole home air filtration system, a tankless water heater, R-44 insulation, & MORE!
Don't miss your chance to call this home!
House for rent
$1,995/moFees may apply
12117 Brinley Reign Dr, Yukon, OK 73099
4beds
1,650sqft
Price may not include required fees and charges. Price shown reflects the lease term provided. Learn more|
Single family residence
Available now
Cats, small dogs OK
Air conditioner, central air
Hookups laundry
Attached garage parking
Central
What's special
Outdoor fireplaceSpacious walk-in showerHuge walk-in closetOpen concept floor planDual vanitiesStainless-steel appliancesGas line hook-up
- 68 days |
- -- |
- -- |
Zillow last checked:
Listing updated:
Travel times

Let’s turn your rent into credit progress
Build credit history with every on-time payment and get credit for the payment you’re already making.
Facts & features
Interior
Bedrooms & bathrooms
- Bedrooms: 4
- Bathrooms: 2
- Full bathrooms: 2
Heating
- Central
Cooling
- Air Conditioner, Central Air
Appliances
- Included: Dishwasher
- Laundry: Hookups
Features
- Walk In Closet
Interior area
- Total interior livable area: 1,650 sqft
Property
Parking
- Parking features: Attached, Garage
- Has attached garage: Yes
- Details: Contact manager
Details
- Additional structures: Garage(s)
- Parcel number: 060202006025000000
Construction
Type & style
- Home type: SingleFamily
- Property subtype: Single Family Residence
Community & HOA
Location
- Region: Yukon
Financial & listing details
- Lease term: 1 Year
Price history
| Date | Event | Price |
|---|---|---|
| 7/2/2026 | Price change | $1,995-2.4%$1/sqft |
Source: Zillow Rentals Report a problem | ||
| 6/24/2026 | Price change | $2,045-2.4%$1/sqft |
Source: Zillow Rentals Report a problem | ||
| 6/5/2026 | Listed for rent | $2,095+5.3%$1/sqft |
Source: Zillow Rentals Report a problem | ||
| 6/6/2024 | Listing removed | -- |
Source: Zillow Rentals Report a problem | ||
| 5/17/2024 | Listed for rent | $1,990+7%$1/sqft |
Source: Zillow Rentals Report a problem | ||
| 1/14/2023 | Listing removed | -- |
Source: Zillow Rentals Report a problem | ||
| 12/16/2022 | Listed for rent | $1,860$1/sqft |
Source: Zillow Rentals Report a problem | ||
| 12/6/2022 | Listing removed | -- |
Source:  MLSOK/OKCMAR as distributed by MLS GRID #1002746 Report a problem MLSOK/OKCMAR as distributed by MLS GRID #1002746 Report a problem | ||
| 12/2/2022 | Listed for sale | $320,340$194/sqft |
Source: MLSOK/OKCMAR as distributed by MLS GRID #1002746 Report a problem | ||
| 11/23/2022 | Listing removed | -- |
Source: MLSOK/OKCMAR as distributed by MLS GRID #1002746 Report a problem | ||
| 10/5/2022 | Price change | $320,340-3.1%$194/sqft |
Source: MLSOK/OKCMAR as distributed by MLS GRID #1002746 Report a problem | ||
| 5/15/2022 | Listed for sale | $330,490+668.6%$200/sqft |
Source: MLSOK/OKCMAR as distributed by MLS GRID #1002746 Report a problem | ||
| 5/9/2022 | Sold | $43,000-86.9%$26/sqft |
Source: Public Record Report a problem | ||
| 4/11/2022 | Price change | $327,490+0.6%$198/sqft |
Source: MLSOK/OKCMAR as distributed by MLS GRID #1002746 Report a problem | ||
| 4/5/2022 | Listed for sale | $325,490$197/sqft |
Source: MLSOK/OKCMAR as distributed by MLS GRID #1002746 Report a problem | ||
Neighborhood: 73099
Nearby schools
GreatSchools rating
- 9/10Stone Ridge Elementary SchoolGrades: 1-4Distance: 1.6 mi
- 9/10Piedmont Middle SchoolGrades: 7-8Distance: 5.5 mi
- 10/10Piedmont High SchoolGrades: 9-12Distance: 6.2 mi