Skip main navigation
Sold for $610,000
Street View
  • $610,000

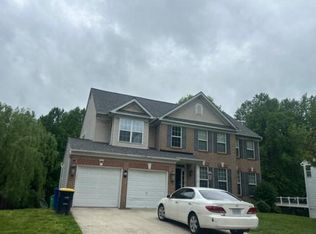
    12117 Chip Shot Ln, Upper Marlboro, MD 20772

    5beds
    3,888sqft
    Single Family Residence
    Built in 2005
    0.46 Acres Lot
    $652,300 Zestimate®
    $157/sqft
    $4,186 Estimated rent

    Home value

    $652,300

    $620,000 - $685,000

    $4,186/mo

    Zestimate® history
    Loading
    Loading...

    Owner options

    List your home for rent

    $4,186/mo

    Rent Zestimate®

    Find your next renter with Zillow Rental Manager. Plus, with online applications, you can quickly screen prospective tenants – for free.

    Learn more

    $4,186/mo

    Rent Zestimate®

    Refinance and save

    $3,832/mo

    Est. payment

    Refinancing to a lower rate could help reduce your monthly payments and save thousands over the life of the loan.

    See today's rates

    $3,832/mo

    Est. payment

    Explore your selling options

    Work with a Zillow partner agent

    Leverage their expertise and Zillow's premium Showcase listings to get your home seen by more buyers.

    Get started

    List with your own agent

    Get your home in front of millions of buyers by listing it on Zillow.

    Learn how to do it

    Sell it yourself

    Take full control of how buyers see your home on Zillow by listing For Sale by Owner (FSBO).

    List your home

    What's special

    +++beautiful and meticulously maintained and upgraded brick front 5 BR 3 1/2 bath colonial situated on gorgeous almost 1/2 acre lot++great community with no HOA++Home boasts center hall entry staircase++adjacent office/ den++ perfect for work at home office if desired++formal living and dining rooms++spacious table space center island Kit with stainless appl and built in microwave....and breakfast bar++large deck with back yard access++terrific master suite with walk in closet++master bath with soaking tub and separate walk in shower++ lower level walk out basement is finished and has high ceilings, a spacious 5th BR, a full bath / tons of storage and space for additional rooms++DON'T MISS IT!!

    Zillow last checked:

    Listing updated:

    Listed by:

    Trip Holbrook 301-404-4321,

    RE/MAX Realty Services

    Bought with:

    Keri Shull, 618083

    EXP Realty, LLC

    Sidikat Kadri

    EXP Realty, LLC

    Source: Bright MLS,MLS#: MDPG2122100MLS Logo

    Facts & features

    Interior

    Bedrooms & bathrooms
    • Bedrooms: 5
    • Bathrooms: 4
    • Full bathrooms: 3
    • 1/2 bathrooms: 1
    • Main level bathrooms: 1
    Basement
    • Area: 1366
    Heating
    • Central, Propane
    Cooling
    • Central Air, Electric
    Appliances
    • Included: Microwave, Disposal, Dryer, Exhaust Fan, Ice Maker, Self Cleaning Oven, Oven, Oven/Range - Gas, Refrigerator, Stainless Steel Appliance(s), Washer, Dishwasher, Gas Water Heater, Water Heater
    • Laundry: Main Level
    Features
    • Ceiling Fan(s), Family Room Off Kitchen, Open Floorplan, Formal/Separate Dining Room, Eat-in Kitchen, Kitchen Island, Kitchen - Table Space, Pantry, Recessed Lighting, Walk-In Closet(s), Combination Dining/Living, Dining Area, Dry Wall
    • Flooring: Carpet, Hardwood, Wood
    • Basement: Full,Finished,Rear Entrance,Walk-Out Access
    • Number of fireplaces: 1
    • Fireplace features: Glass Doors, Gas/Propane
    Interior area
    • Total structure area: 3,888
    • Total interior livable area: 3,888 sqft
    • Finished area above ground: 2,522
    • Finished area below ground: 1,366

    Property

    Parking
    • Total spaces: 2
    • Parking features: Garage Faces Front, Concrete, Attached, Driveway
    • Attached garage spaces: 2
    • Has uncovered spaces: Yes
    Accessibility
    • Accessibility features: None
    Features
    • Levels: Three
    • Stories: 3
    • Patio & porch: Deck, Patio
    • Has private pool: Yes
    • Pool features: Private
    Lot
    • Size: 0.46 Acres
    Details
    • Additional structures: Above Grade, Below Grade
    • Parcel number: 17153459351
    • Zoning: RR
    • Special conditions: Standard

    Construction

    Type & style
    • Home type: SingleFamily
    • Architectural style: Colonial
    • Property subtype: Single Family Residence
    Materials
    • Vinyl Siding, Brick Front
    • Foundation: Slab
    Condition
    • Excellent
    • New construction: No
    • Year built: 2005

    Utilities & green energy

    • Sewer: Public Sewer
    • Water: Public

    Community & HOA

    Community
    • Security: Carbon Monoxide Detector(s), Security System, Smoke Detector(s)
    • Subdivision: Putters Choice-plat One>
    HOA
    • Has HOA: No
    Location
    • Region: Upper Marlboro

    Financial & listing details

    • Price per square foot: $157/sqft
    • Tax assessed value: $467,800
    • Annual tax amount: $4,565
    • Date on market: 8/7/2024
    • Listing agreement: Exclusive Right To Sell
    • Listing terms: FHA,Cash,Contract,Conventional,VA Loan
    • Ownership: Fee Simple

    Price history

    DateEventPrice
    10/11/2024Sold$610,000$157/sqft
    Source: Bright MLS #MDPG2122100 Report a problem
    9/20/2024Contingent$610,000+1.8%$157/sqft
    Source: Bright MLS #MDPG2122100 Report a problem
    8/7/2024Listed for sale$599,000+14.1%$154/sqft
    Source: Bright MLS #MDPG2122100 Report a problem
    10/18/2021Listing removed$525,000$135/sqft
    Source: Bright MLS #MDPG2001898 Report a problem
    9/30/2021Pending sale$525,000$135/sqft
    Source: Bright MLS #MDPG2001898 Report a problem
    8/25/2021Listed for sale$525,000$135/sqft
    Source: Bright MLS #MDPG2001898 Report a problem
    8/11/2021Listing removed$525,000$135/sqft
    Source: Bright MLS #MDPG2001898 Report a problem
    7/7/2021Pending sale$525,000$135/sqft
    Source: Bright MLS #MDPG2001898 Report a problem
    7/5/2021Listing removed$525,000$135/sqft
    Source: Bright MLS #MDPG2001898 Report a problem
    6/29/2021Listed for sale$525,000$135/sqft
    Source: Bright MLS #MDPG2001898 Report a problem

    Public tax history

    YearProperty taxesTax assessment
    2025$8,203 +57.7%$525,100 +12.2%
    2024$5,202 +14%$467,800 +14%
    2023$4,565 +16.2%$410,500 +16.2%
    2022$3,928 $353,200
    2021$3,928 $353,200
    2020$3,928 -26.4%$353,200 -1.6%
    2019$5,335 $359,033
    2018$5,335 +5.5%$359,033 +5.5%
    2017$5,055 +1.4%$340,167 +5.9%
    2016$4,983 $321,300
    2015$4,983 $321,300
    2014$4,983 $321,300 -0.8%
    2013-- $324,000
    2012-- $324,000
    2011-- $324,000 -34.3%
    2010-- $493,000 +4.1%
    2009-- $473,712 +4.2%
    2008-- $454,426 +4.4%
    2007-- $435,140 +15.6%
    2006-- $376,552 +2916.5%
    2005-- $12,483 +7.2%
    2004-- $11,650
    2003-- $11,650
    Find assessor info on the county website

    Neighborhood: Marlton

    Nearby schools

    GreatSchools rating
    Schools provided by the listing agent
    • District: Prince George's County Public Schools

    Source: Bright MLS. This data may not be complete. We recommend contacting the local school district to confirm school assignments for this home.

    Get a cash offer in 3 minutes
    Find out how much your home could sell for in as little as 3 minutes with a no-obligation cash offer.
    Estimated market value
    $652,300
    Get a cash offer in 3 minutes
    Find out how much your home could sell for in as little as 3 minutes with a no-obligation cash offer.
    Estimated market value
    $652,300