MOVE IN READY! The Royale Craftsman from our Creole Collection is a spacious single-story floorplan offering open concept living. This 2 Bedroom, 2 Bath home features a primary suite with large walk-in closet & custom wood shelving, a fully tiled shower, and soaking tub. Beautifully designed gourmet kitchen features Quartz Countertops, Upgraded Cabinetry w/soft close doors & drawers,
GE Stainless Steel Appliances including a built-in cook top, dishwasher, microwave, wall oven, and refrigerator. The Sunroom is a great flex space for guests or an office. This home features a rear entry garage, Luxury vinyl plank flooring, window blinds throughout, bull nose corners, 9 ft ceilings, 8 ft doorways, 5'' baseboards, double crown molding in living area and so much more.
Florence Gardens is a great Neighborhood! It boasts an array of amenities, from charming tree-lined pathways that weave through the entire community to ample green spaces thoughtfully preserved by the developers for communal enjoyment. Discover winding roads, a 27-acre recreational lake, and round-the-clock security patrols for your peace of mind. Take leisurely strolls along well-maintained walking paths and be greeted by the breathtakingly landscaped entrance every time you return home. Plus, with Hope Academy conveniently situated within Florence Gardens, educational opportunities are just steps away. Engage in lively annual gatherings that bring neighbors together throughout the year. It's no wonder Florence Gardens is renowned as one of the most esteemed neighborhoods on the MS Gulf Coast!
Closed
Price Unknown
12117 Creole Way, Gulfport, MS 39503
2beds
1,653sqft
Residential, Single Family Residence
Built in 2024
8,712 Square Feet Lot
$338,100 Zestimate®
$--/sqft
$2,359 Estimated rent
Home value
$338,100
$314,000 - $362,000
$2,359/mo
Zestimate® history
Owner options
List your home for rent
$2,359/mo
Rent Zestimate®
Find your next renter with Zillow Rental Manager. Plus, with online applications, you can quickly screen prospective tenants – for free.
$2,359/mo
Rent Zestimate®
Refinance and save
$1,680/mo
Est. payment
Refinancing to a lower rate could help reduce your monthly payments and save thousands over the life of the loan.
$1,680/mo
Est. payment
Explore your selling options
Work with a Zillow partner agent
Leverage their expertise and Zillow's premium Showcase listings to get your home seen by more buyers.
Get startedList with your own agent
Get your home in front of millions of buyers by listing it on Zillow.
Learn how to do itSell it yourself
Take full control of how buyers see your home on Zillow by listing For Sale by Owner (FSBO).
List your homeWhat's special
Rear entry garageCharming tree-lined pathwaysPrestigious primary suiteWell-maintained walking pathsBreathtakingly landscaped entranceAmple green spacesDouble door casings
Zillow last checked:
Listing updated:
Listed by:
Connie A Lea,
New Home Star Mississippi,
Margaret A Stafford
Bought with:
Sue Sunderland, S30811
Coldwell Banker Alfonso Realty-Lorraine Rd
Source: MLS United,MLS#: 4080836
Facts & features
Interior
Bedrooms & bathrooms
- Bedrooms: 2
- Bathrooms: 2
- Full bathrooms: 2
Heating
- Central, Electric, Heat Pump
Cooling
- Central Air, Electric
Appliances
- Included: Dishwasher, Disposal, Electric Cooktop, Electric Water Heater, Exhaust Fan, Microwave, Refrigerator, Stainless Steel Appliance(s)
- Laundry: Electric Dryer Hookup, Laundry Room, Main Level, Washer Hookup
Features
- Open Floorplan, Pantry, Smart Thermostat, Soaking Tub, Walk-In Closet(s), See Remarks, Double Vanity
- Flooring: Vinyl
- Doors: Dead Bolt Lock(s)
- Windows: Blinds, Screens, Shutters, Vinyl
- Has fireplace: No
Interior area
- Total structure area: 1,653
- Total interior livable area: 1,653 sqft
Property
Parking
- Total spaces: 2
- Parking features: Concrete, Garage Door Opener, Garage Faces Rear, Lighted
- Garage spaces: 2
Features
- Levels: One
- Stories: 1
- Patio & porch: Front Porch, Patio
- Fencing: None
Lot
- Size: 8,712 Square Feet
- Dimensions: 125 x 45
- Features: Interior Lot, Landscaped, Sprinklers In Front, Subdivided
Details
- Parcel number: Unassigned
Construction
Type & style
- Home type: SingleFamily
- Architectural style: Other
- Property subtype: Residential, Single Family Residence
Materials
- Brick, HardiPlank Type
- Foundation: Slab
- Roof: Architectural Shingles
Condition
- Move In Ready
- New construction: Yes
- Year built: 2024
Utilities & green energy
- Sewer: Public Sewer
- Water: Public
- Utilities for property: Cable Available, Electricity Connected, Natural Gas Connected, Sewer Connected, Water Connected, Underground Utilities
Community & HOA
Community
- Features: Biking Trails, Curbs, Hiking/Walking Trails, Near Entertainment, Park, Playground, Pool, Sidewalks, Street Lights
- Security: Carbon Monoxide Detector(s), Smoke Detector(s)
- Subdivision: Florence Gardens
HOA
- Has HOA: Yes
- Services included: Management
- HOA fee: $1,680 annually
- Second HOA fee: $1,000 one time
Location
- Region: Gulfport
Financial & listing details
- Tax assessed value: $45,000
- Annual tax amount: $804
- Date on market: 1/8/2025
- Electric utility on property: Yes
Price history
| Date | Event | Price |
|---|---|---|
| 2/14/2025 | Sold | -- |
Source: MLS United #4080836 Report a problem | ||
| 1/11/2025 | Pending sale | $333,990$202/sqft |
Source: MLS United #4080836 Report a problem | ||
| 1/8/2025 | Listed for sale | $333,990$202/sqft |
Source: MLS United #4080836 Report a problem | ||
| 10/20/2024 | Pending sale | $333,990$202/sqft |
Source: MLS United #4080836 Report a problem | ||
| 5/27/2024 | Listed for sale | $333,990$202/sqft |
Source: MLS United #4080836 Report a problem | ||
Public tax history
| Year | Property taxes | Tax assessment |
|---|---|---|
| 2025 | $804 +150.4% | $6,750 +150% |
| 2024 | $321 -0.5% | $2,700 |
| 2023 | $323 | $2,700 |
Find assessor info on the county website
Neighborhood: 39503
Nearby homes
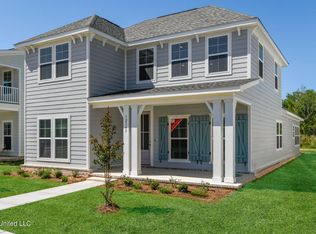
- $--4 bd3 ba2.5k sqft12125 Creole Way, Gulfport, MS 39503Sold
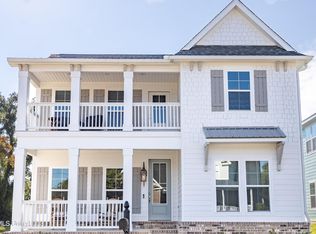
- $--4 bd3 ba2.5k sqft12121 Creole Way #19, Gulfport, MS 39503Sold
- $--4 bd3 ba2.5k sqft12101 Creole Way #14, Gulfport, MS 39503Sold
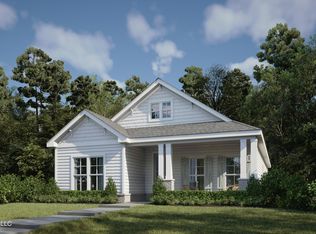
- $327,8002 bd2 ba1.6k sqft12195 Creole Way, Gulfport, MS 39501Off Market
- $--3 bd3 ba2.1k sqft12113 Creole Way, Gulfport, MS 39503Sold
- $--4 bd3 ba2.5k sqft12112 Creole Way, Gulfport, MS 39503Sold
- $427,700-- bd-- ba2.5k sqft12141 Creole Way, Gulfport, MS 39503Off Market
- $380,7004 bd2 ba2.5k sqft12141 Creole Way, Gulfport, MS 39507Off Market
Nearby schools
GreatSchools rating
- 6/10River Oaks Elementary SchoolGrades: K-6Distance: 1.9 mi
- NAHarrison County Alternative SchoolGrades: 7-12Distance: 2.6 mi
- 7/10Harrison Central High SchoolGrades: 9-12Distance: 4.7 mi
Schools provided by the listing agent
- Elementary: River Oaks
- Middle: North Gulfport
- High: Harrison Central
Source: MLS United. This data may not be complete. We recommend contacting the local school district to confirm school assignments for this home.
Sell for more on Zillow
Get a Zillow Showcase℠ listing at no additional cost and you could sell for .
$338,100
2% more
+$6,762
With Zillow Showcase(estimated)
$344,862
Sell for more on Zillow
Get a Zillow Showcase℠ listing at no additional cost and you could sell for .
$338,100
2% more
+$6,762
With Zillow Showcase(estimated)
$344,862
- Mississippi
- Harrison County
- Gulfport
- 39503
- 12117 Creole Way
