SELLER HAS DROPPED THE PRICE HOLIDAY SALE....BRING OFFERS! PRICED BELOW APPRAISAL PRICE.....A RARE AND EXTRONDINARY OPPORTUITY AWAITS YOU WITH TIMELESS ELEGANCE AND COMFORTABLE LIVING WITH THIS 4 BEDROOM/4 BATHROOM DIRECT LAKE FRONT HOME ON THE CLERMONT CHAIN OF LAKES. With approximately 3220 sq ft of luxury living this 2019 home combines the finest of finishes with multiple upgrades. This home offers an open airy floor plan with lots of natural light and panoramic lake views of Lake Louisa for your enjoyment, and is perfect for entertaining family and friends. As you walk through the front door you will be greeted with a large great room adorned with high ceilings, a gas stone fireplace, luxury vinal plank flooring, Cypress accents, a gourmet kitchen, large windows, and pocket French Doors leading out to of the lake and boat house. The gourmet kitchen which flows seamlessly into expansive open living areas, is equipped with plenty of upgraded wood cabinets with pull out drawers, a large center island, luxury high end Dacor Appliances which are designed for style and efficiency. The Dacor built in column refrigerator also boasts a large freezer and icemakers. Baking and cooking gourmet meals are made easy with this Dacor 6 burner gas stove with an electric griddle, a dual oven that boasts a bread baking oven, and a food warmer. The formal dining room with views of the lake adds extra dining seating for those special occasions with family and friends. As you move through the home you will notice the tongue and grove and shiplap Cypress walls and accents, which makes this home especially stand out above the others. The downstairs bedroom with a large walk-in closet can be also used as a Primary Bedroom. The bathroom has a tiled walk-in shower, stone counter tops, luxury vinyl flooring. The downstairs office is large, and can accommodate 2 desks or a seating area. There is a door that leads outside the large laundry room with a connecting bathroom with Stone counter tops and walk in shower. The Crown Jewel is the owner’s Primary Retreat, boasting a seating area with a gas fireplace, dual closets, and French doors leading to your private relaxing screened balcony overlooking the lake with beautiful sunsets and sunrises, and cool breezes. Moving into the Primary Bathroom hosts a claw foot ceramic bath tub, his and her sinks, and large walk-in shower. To finish the upstairs, you will find 2 other bedrooms, 1 bathroom with tub & shower combo, and a flex room overlooking the lake that can be used as an office, nursery, man cave, den, the choice is yours. If you are looking for outdoor living this home has it. The outdoor features include, Composite wrap around porch with Cypress Ceiling, storage area with seating overlooking the lake with sink, fire pit, beach, sea wall, 2023 New boat house with electric and water, composite walkway deck, New Wrap Around Deck, New Water Purification System, New Sprinkler System, Gutters and Gutter Drains, New Curbing Around the Home, New Landscaping. 2025 New Septic Pump and Septic pump out. This residence offers elegant design, functionality, and stunning waterfront living, with skiing, boating and fishing on a 3600 Acre Lake which is the largest on the Chain. This home is the perfect format for modern day relaxing, enjoyment, and living.
Sold for $1,400,000
$1,400,000
12117 CYPRESS LANE, CLERMONT, FL 34711
4beds
3,220sqft
Single Family Residence
Built in 2019
0.4 Acres Lot
$1,398,700 Zestimate®
$435/sqft
$4,207 Estimated rent
Home value
$1,398,700
$1.30M - $1.51M
$4,207/mo
Zestimate® history
Owner options
List your home for rent
$4,207/mo
Rent Zestimate®
Find your next renter with Zillow Rental Manager. Plus, with online applications, you can quickly screen prospective tenants – for free.
$4,207/mo
Rent Zestimate®
Refinance and save
$9,307/mo
Est. payment
Refinancing to a lower rate could help reduce your monthly payments and save thousands over the life of the loan.
$9,307/mo
Est. payment
Explore your selling options
Work with a Zillow partner agent
Leverage their expertise and Zillow's premium Showcase listings to get your home seen by more buyers.
Get startedList with your own agent
Get your home in front of millions of buyers by listing it on Zillow.
Learn how to do itSell it yourself
Take full control of how buyers see your home on Zillow by listing For Sale by Owner (FSBO).
List your homeWhat's special
Gas stone fireplaceLarge center islandGutters and gutter drainsNew wrap around deckLarge windowsComposite walkway deckCypress accents
Zillow last checked:
Listing updated:
Listed by:
Jearri Joann Bush, LLC 352-516-9291,
COLDWELL BANKER HUBBARD HANSEN 352-394-4031
Bought with:
Amber Burt, 3433122
THE SIMON SIMAAN GROUP
Source: Stellar MLS,MLS#: G5101063 Originating MLS: Lake and Sumter
Originating MLS: Lake and Sumter
Facts & features
Interior
Bedrooms & bathrooms
- Bedrooms: 4
- Bathrooms: 4
- Full bathrooms: 4
Rooms
- Room types: Den/Library/Office, Utility Room
Primary bedroom
- Features: Ceiling Fan(s), Walk-In Closet(s)
- Level: Second
- Area: 441.14 Square Feet
- Dimensions: 16.1x27.4
Bedroom 2
- Features: Handicapped Accessible, Shower No Tub, Stone Counters, Walk-In Closet(s)
- Level: First
- Area: 130.38 Square Feet
- Dimensions: 10.6x12.3
Bedroom 3
- Features: Ceiling Fan(s), Built-in Closet
- Level: Second
- Area: 190.8 Square Feet
- Dimensions: 12x15.9
Bedroom 3
- Features: Shower No Tub, Stone Counters, Built-in Closet
- Level: First
- Area: 73.8 Square Feet
- Dimensions: 6x12.3
Bedroom 4
- Features: Ceiling Fan(s), Built-in Closet
- Level: Second
- Area: 155 Square Feet
- Dimensions: 12.4x12.5
Primary bathroom
- Features: Claw Foot Tub, Dual Sinks, En Suite Bathroom, Makeup/Vanity Space, Stone Counters, Tub with Separate Shower Stall, Water Closet/Priv Toilet, Built-in Closet
- Level: Second
- Area: 174.72 Square Feet
- Dimensions: 11.2x15.6
Bathroom 2
- Features: Stone Counters
- Level: First
- Area: 71.68 Square Feet
- Dimensions: 6.4x11.2
Bathroom 4
- Features: Dual Sinks, Stone Counters, Tub With Shower
- Level: Second
- Area: 78 Square Feet
- Dimensions: 6x13
Balcony porch lanai
- Features: Ceiling Fan(s)
- Level: Second
- Area: 224 Square Feet
- Dimensions: 8x28
Den
- Features: Ceiling Fan(s)
- Level: Second
- Area: 108.36 Square Feet
- Dimensions: 8.6x12.6
Dining room
- Level: First
- Area: 184.8 Square Feet
- Dimensions: 11x16.8
Great room
- Features: Ceiling Fan(s)
- Level: First
- Area: 352.59 Square Feet
- Dimensions: 16.1x21.9
Kitchen
- Features: Breakfast Bar, Built-In Shelving, Pantry, Kitchen Island, Stone Counters
- Level: First
- Area: 169.36 Square Feet
- Dimensions: 11.6x14.6
Laundry
- Level: First
- Area: 157.76 Square Feet
- Dimensions: 11.6x13.6
Office
- Features: Ceiling Fan(s)
- Level: First
- Area: 120.96 Square Feet
- Dimensions: 10.8x11.2
Heating
- Central, Electric
Cooling
- Central Air
Appliances
- Included: Convection Oven, Dishwasher, Disposal, Gas Water Heater, Microwave, Range, Range Hood, Refrigerator, Tankless Water Heater, Water Filtration System
- Laundry: Inside, Laundry Room
Features
- Built-in Features, Cathedral Ceiling(s), Ceiling Fan(s), Eating Space In Kitchen, High Ceilings, Kitchen/Family Room Combo, Living Room/Dining Room Combo, Open Floorplan, PrimaryBedroom Upstairs, Solid Wood Cabinets, Split Bedroom, Stone Counters, Vaulted Ceiling(s), Walk-In Closet(s)
- Flooring: Luxury Vinyl, Porcelain Tile
- Doors: French Doors
- Windows: Drapes, Shades, Window Treatments
- Has fireplace: Yes
- Fireplace features: Gas, Living Room, Master Bedroom, Stone
Interior area
- Total structure area: 4,324
- Total interior livable area: 3,220 sqft
Property
Features
- Levels: Two
- Stories: 2
- Patio & porch: Covered, Porch, Rear Porch, Screened, Wrap Around
- Exterior features: Balcony, Irrigation System, Lighting, Private Mailbox, Rain Gutters, Storage
- Has view: Yes
- View description: Trees/Woods, Water, Canal, Lake
- Has water view: Yes
- Water view: Water,Canal,Lake
- Waterfront features: Canal - Freshwater, Lake Front, Lake - Chain of Lakes, Freshwater Canal Access, Lake Privileges, Lift - Covered, Seawall, Skiing Allowed
- Body of water: LAKE LOUISA
Lot
- Size: 0.4 Acres
- Dimensions: 70 x 250
- Features: Landscaped
- Residential vegetation: Mature Landscaping
Details
- Additional structures: Boat House, Storage
- Parcel number: 182326000200000107
- Zoning: R-6
- Special conditions: None
Construction
Type & style
- Home type: SingleFamily
- Architectural style: Contemporary
- Property subtype: Single Family Residence
Materials
- Cement Siding, Wood Frame
- Foundation: Slab
- Roof: Metal
Condition
- New construction: No
- Year built: 2019
Utilities & green energy
- Sewer: Aerobic Septic
- Water: Public
- Utilities for property: Electricity Connected, Propane, Water Connected
Green energy
- Water conservation: Drip Irrigation, Irrig. System-Drip/Microheads, Low-Flow Fixtures, Whole House Water Purification
Community & HOA
Community
- Pet fee: $0 monthly
- Subdivision: ACREAGE & UNREC
HOA
- Has HOA: No
Location
- Region: Clermont
Financial & listing details
- Price per square foot: $435/sqft
- Tax assessed value: $1,102,976
- Annual tax amount: $15,236
- Date on market: 8/21/2025
- Cumulative days on market: 274 days
- Listing terms: Cash,Conventional
- Ownership: Fee Simple
- Total actual rent: 0
- Electric utility on property: Yes
- Road surface type: Paved, Asphalt
Price history
| Date | Event | Price |
|---|---|---|
| 12/30/2025 | Sold | $1,400,000-3.4%$435/sqft |
Source:  Stellar MLS #G5101063 Report a problem Stellar MLS #G5101063 Report a problem | ||
| 12/10/2025 | Pending sale | $1,449,000$450/sqft |
Source: Stellar MLS #G5101063 Report a problem | ||
| 11/29/2025 | Price change | $1,449,000-6.5%$450/sqft |
Source: Stellar MLS #G5101063 Report a problem | ||
| 10/13/2025 | Price change | $1,549,999-7.7%$481/sqft |
Source: Stellar MLS #G5101063 Report a problem | ||
| 8/22/2025 | Listed for sale | $1,680,000-1.2%$522/sqft |
Source: Stellar MLS #G5101063 Report a problem | ||
| 8/18/2025 | Listing removed | $1,700,000$528/sqft |
Source: Stellar MLS #G5093899 Report a problem | ||
| 8/4/2025 | Price change | $1,700,000-10.5%$528/sqft |
Source: Stellar MLS #G5093899 Report a problem | ||
| 6/27/2025 | Price change | $1,900,000-14.6%$590/sqft |
Source: Stellar MLS #G5093899 Report a problem | ||
| 6/4/2025 | Price change | $2,224,999-0.7%$691/sqft |
Source: Stellar MLS #G5093899 Report a problem | ||
| 5/3/2025 | Price change | $2,240,000-0.4%$696/sqft |
Source: Stellar MLS #G5093899 Report a problem | ||
| 3/7/2025 | Listed for sale | $2,250,000+82.2%$699/sqft |
Source: Stellar MLS #G5093899 Report a problem | ||
| 2/27/2024 | Listing removed | $1,235,000+2.9%$384/sqft |
Source: Stellar MLS #O5950822 Report a problem | ||
| 9/17/2021 | Sold | $1,200,000-2.8%$373/sqft |
Source: Public Record Report a problem | ||
| 8/3/2021 | Pending sale | $1,235,000$384/sqft |
Source: Stellar MLS #O5950822 Report a problem | ||
| 7/1/2021 | Price change | $1,235,000-6.8%$384/sqft |
Source: Stellar MLS #O5950822 Report a problem | ||
| 6/11/2021 | Listed for sale | $1,325,000+120.9%$411/sqft |
Source: Stellar MLS #O5950822 Report a problem | ||
| 5/4/2008 | Listing removed | $599,900$186/sqft |
Source: NCI #G4625489 Report a problem | ||
| 2/1/2008 | Listed for sale | $599,900$186/sqft |
Source: NCI #G4625489 Report a problem | ||
| 11/30/2007 | Listing removed | $599,900$186/sqft |
Source: Obeo #g4625489 Report a problem | ||
| 11/14/2007 | Listed for sale | $599,900+274.9%$186/sqft |
Source: Obeo #g4625489 Report a problem | ||
| 5/29/1997 | Sold | $160,000$50/sqft |
Source: Public Record Report a problem | ||
Public tax history
| Year | Property taxes | Tax assessment |
|---|---|---|
| 2025 | $15,190 -0.3% | $1,102,976 +0.3% |
| 2024 | $15,237 +2.7% | $1,099,895 +2.3% |
| 2023 | $14,843 -2.2% | $1,074,754 -2.8% |
| 2022 | $15,178 +257.7% | $1,105,403 +248.9% |
| 2021 | $4,243 +0.5% | $316,780 +1.4% |
| 2020 | $4,220 +90.8% | $312,407 +94.5% |
| 2019 | $2,212 +17.6% | $160,652 +13.6% |
| 2018 | $1,880 | $141,440 +2.1% |
| 2017 | $1,880 +3.7% | $138,531 -14.4% |
| 2016 | $1,813 -17.5% | $161,851 +0.7% |
| 2015 | $2,197 -2.6% | $160,726 +0.7% |
| 2014 | $2,256 +27.8% | $159,570 +0.9% |
| 2013 | $1,765 -1.4% | $158,106 -0.1% |
| 2012 | $1,790 -24.7% | $158,310 -1.3% |
| 2011 | $2,376 -20.3% | $160,386 -18.8% |
| 2010 | $2,980 -25.1% | $197,417 -25.1% |
| 2009 | $3,976 -16.3% | $263,740 -16.3% |
| 2008 | $4,747 -1.1% | $315,238 -0.9% |
| 2007 | $4,800 -7.5% | $317,948 +0.7% |
| 2006 | $5,192 +46.6% | $315,849 +48.1% |
| 2005 | $3,542 +35.3% | $213,268 |
| 2004 | $2,618 -1% | -- |
| 2003 | $2,646 +48.4% | $153,206 +11.2% |
| 2002 | $1,783 | $137,834 +1.6% |
| 2001 | $1,783 +4% | $135,664 +0.3% |
| 2000 | $1,714 | $135,269 |
Find assessor info on the county website
Neighborhood: 34711
Nearby homes
- $645,4004 bd1 ba2.3k sqft12113 Cypress Ln, Clermont, FL 34711Off Market
- $465,3003 bd1 ba1k sqft12112 Cypress Ln, Clermont, FL 34711Off Market
- $501,6002 bd1 ba1.1k sqft12114 Cypress Ln, Clermont, FL 34711Off Market
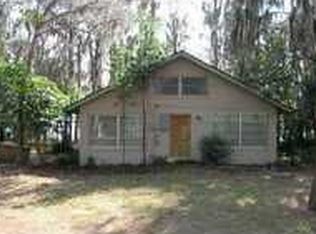
- $648,8003 bd1 ba1.7k sqft12116 Cypress Ln, Clermont, FL 34711Off Market
- $542,2003 bd3 ba1.7k sqft12109 Cypress Ln, Clermont, FL 34711Off Market
- $850-- bd-- ba-- sqft12109 Cypress Ln, Clermont, FL 34711Off Market
- $1,003,3005 bd4 ba2.7k sqft12118 Cypress Ln, Clermont, FL 34711Off Market
- $927,8001 bd2 ba2.1k sqft12119 Cypress Ln, Clermont, FL 34711Off Market
Nearby schools
GreatSchools rating
- 7/10Pine Ridge Elementary SchoolGrades: PK-5Distance: 2.1 mi
- 4/10Gray Middle SchoolGrades: 6-8Distance: 7.8 mi
- 4/10South Lake High SchoolGrades: 9-12Distance: 7 mi
Get a cash offer in 3 minutes
Find out how much your home could sell for in as little as 3 minutes with a no-obligation cash offer.
Estimated market value
$1,398,700
Get a cash offer in 3 minutes
Find out how much your home could sell for in as little as 3 minutes with a no-obligation cash offer.
Estimated market value
$1,398,700
- Florida
- Lake County
- Clermont
- 34711
- 12117 CYPRESS LANE
Nearby cities
Nearby zip codes
Other Clermont Topics
