Out of the pages of a magazine doesn't describe it. Original owners have maintained and maximized every square inch of this home. Open great room with vaulted ceiling and view to the loft space above. Engineered hardwood flooring throughout the main level. Primary bedroom with sitting area and ensuite bathroom on main floor. Ensuite bathroom features refinished cabinetry, updated tile and a new oversized shower. Main floor also features the second bedroom perfect for a flex space with access to the side porch and a full bathroom. Light and bright open kitchen has granite countertops and stainless steel appliances and leads to the laundry room with additional storage. Second floor features an oversized loft space, office/craft room and an additional bedroom with ensuite bathroom that could easily serve as a second primary suite. Conveniently located across from Blakeney Shopping center this community has the walkability and amenities you've been waiting for. Schedule your showing today!
Closed
$555,700
12117 Frogs Leap Ct, Charlotte, NC 28277
3beds
2,304sqft
Townhouse
Built in 2005
0.07 Acres Lot
$554,500 Zestimate®
$241/sqft
$2,635 Estimated rent
Home value
$554,500
$510,000 - $604,000
$2,635/mo
Zestimate® history
Owner options
List your home for rent
$2,635/mo
Rent Zestimate®
Find your next renter with Zillow Rental Manager. Plus, with online applications, you can quickly screen prospective tenants – for free.
$2,635/mo
Rent Zestimate®
Refinance and save
$3,720/mo
Est. payment
Refinancing to a lower rate could help reduce your monthly payments and save thousands over the life of the loan.
$3,720/mo
Est. payment
Explore your selling options
Work with a Zillow partner agent
Leverage their expertise and Zillow's premium Showcase listings to get your home seen by more buyers.
Get startedList with your own agent
Get your home in front of millions of buyers by listing it on Zillow.
Learn how to do itSell it yourself
Take full control of how buyers see your home on Zillow by listing For Sale by Owner (FSBO).
List your homeWhat's special
Oversized loft spaceVaulted ceilingUpdated tileNew oversized showerOpen kitchenEngineered hardwood flooringGranite countertops
Zillow last checked:
Listing updated:
Listed by:
Jeremy Ordan jeremy.ordan@allentate.com,
Howard Hanna Allen Tate Charlotte South,
Brittany Osborne,
Howard Hanna Allen Tate Charlotte South
Bought with:
Lisa Wohlford
Wohlford & Associates Inc
Source: Canopy MLS as distributed by MLS GRID,MLS#: 4207859
Facts & features
Interior
Bedrooms & bathrooms
- Bedrooms: 3
- Bathrooms: 3
- Full bathrooms: 3
- Main level bedrooms: 2
Primary bedroom
- Level: Main
Primary bedroom
- Level: Main
Bedroom s
- Level: Main
Bedroom s
- Level: Upper
Bedroom s
- Level: Main
Bedroom s
- Level: Upper
Bathroom full
- Level: Main
Bathroom full
- Level: Upper
Bathroom full
- Level: Main
Bathroom full
- Level: Upper
Dining area
- Level: Main
Dining area
- Level: Main
Flex space
- Level: Upper
Flex space
- Level: Upper
Great room
- Level: Main
Great room
- Level: Main
Kitchen
- Features: Breakfast Bar
- Level: Main
Kitchen
- Level: Main
Laundry
- Level: Main
Laundry
- Level: Main
Loft
- Level: Upper
Loft
- Level: Upper
Heating
- Forced Air
Cooling
- Central Air
Appliances
- Included: Dishwasher, Disposal, Electric Range, Electric Water Heater, Microwave
- Laundry: Laundry Room, Main Level
Features
- Breakfast Bar, Open Floorplan
- Flooring: Carpet, Hardwood, Tile, Vinyl
- Has basement: No
- Attic: Walk-In
Interior area
- Total structure area: 2,304
- Total interior livable area: 2,304 sqft
- Finished area above ground: 2,304
- Finished area below ground: 0
Property
Parking
- Total spaces: 2
- Parking features: Attached Garage, Garage on Main Level
- Attached garage spaces: 2
Features
- Levels: Two
- Stories: 2
- Entry location: Main
- Patio & porch: Front Porch, Patio
- Exterior features: Lawn Maintenance
- Pool features: Community
Lot
- Size: 0.07 Acres
- Dimensions: 61 x 54 x 61 x 54
Details
- Parcel number: 22908774
- Zoning: R15MFCD
- Special conditions: Standard
Construction
Type & style
- Home type: Townhouse
- Architectural style: Transitional
- Property subtype: Townhouse
Materials
- Brick Partial, Vinyl
- Foundation: Slab
- Roof: Shingle
Condition
- New construction: No
- Year built: 2005
Utilities & green energy
- Sewer: Public Sewer
- Water: City
Community & HOA
Community
- Subdivision: Southbrook
HOA
- Has HOA: Yes
- HOA fee: $343 monthly
- HOA name: Key Community Mgmt
- HOA phone: 704-321-1556
Location
- Region: Charlotte
Financial & listing details
- Price per square foot: $241/sqft
- Tax assessed value: $395,500
- Date on market: 1/10/2025
- Cumulative days on market: 2 days
- Listing terms: Cash,Conventional,FHA,VA Loan
- Road surface type: Concrete, Paved
Price history
| Date | Event | Price |
|---|---|---|
| 2/21/2025 | Sold | $555,700+1.4%$241/sqft |
Source:  Canopy MLS as distributed by MLS GRID #4207859 Report a problem Canopy MLS as distributed by MLS GRID #4207859 Report a problem | ||
| 1/13/2025 | Pending sale | $548,000$238/sqft |
Source: Canopy MLS as distributed by MLS GRID #4207859 Report a problem | ||
| 1/10/2025 | Listed for sale | $548,000+174.7%$238/sqft |
Source: Canopy MLS as distributed by MLS GRID #4207859 Report a problem | ||
| 6/1/2005 | Sold | $199,500$87/sqft |
Source: Public Record Report a problem | ||
Public tax history
| Year | Property taxes | Tax assessment |
|---|---|---|
| 2025 | -- | $395,500 |
| 2024 | $3,044 +3.4% | $395,500 |
| 2023 | $2,945 +4.9% | $395,500 +37.9% |
| 2022 | $2,807 | $286,800 |
| 2021 | $2,807 | $286,800 |
| 2020 | $2,807 +0.2% | $286,800 |
| 2019 | $2,801 +21% | $286,800 +64.5% |
| 2018 | $2,314 +1.6% | $174,300 |
| 2016 | $2,277 | $174,300 |
| 2015 | $2,277 0% | $174,300 |
| 2014 | $2,278 | $174,300 |
| 2013 | -- | $174,300 |
| 2012 | -- | $174,300 -14.9% |
| 2011 | -- | $204,800 -5.9% |
| 2010 | -- | $217,700 |
| 2009 | -- | $217,700 |
| 2008 | -- | $217,700 |
| 2007 | -- | $217,700 |
| 2006 | -- | $217,700 +540.3% |
| 2005 | -- | $34,000 |
| 2004 | -- | $34,000 |
Find assessor info on the county website
Neighborhood: Provincetowne
Nearby homes
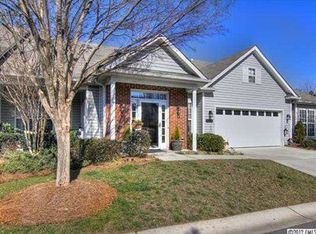
- $573,9003 bd3 ba2.7k sqft12121 Frogs Leap Ct, Charlotte, NC 28277Off Market
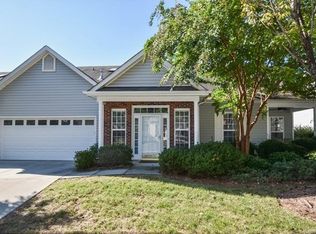
- $458,8003 bd3 ba2.2k sqft9425 Duckhorn Dr, Charlotte, NC 28277Off Market
- $522,5003 bd3 ba2.7k sqft12111 Frogs Leap Ct, Charlotte, NC 28277Off Market
- $401,5002 bd2 ba1.6k sqft11743 Silverado Ln, Charlotte, NC 28277Off Market
- $365,4002 bd2 ba1.5k sqft11739 Silverado Ln, Charlotte, NC 28277Off Market
- $538,9003 bd3 ba2.7k sqft9421 Duckhorn Dr, Charlotte, NC 28277Off Market
- $528,4003 bd3 ba2.7k sqft9431 Duckhorn Dr, Charlotte, NC 28277Off Market
- $414,9003 bd2 ba1.5k sqft9339 Duckhorn Dr, Charlotte, NC 28277Sold
Nearby schools
GreatSchools rating
- 9/10Polo Ridge ElementaryGrades: PK-5Distance: 0.7 mi
- 10/10Jay M Robinson MiddleGrades: 6-8Distance: 1.9 mi
- 7/10Ballantyne Ridge High SchoolGrades: 9-12Distance: 2.7 mi
Schools provided by the listing agent
- Elementary: Polo Ridge
- Middle: Jay M. Robinson
- High: Ardrey Kell
Source: Canopy MLS as distributed by MLS GRID. This data may not be complete. We recommend contacting the local school district to confirm school assignments for this home.
Get a cash offer in 3 minutes
Find out how much your home could sell for in as little as 3 minutes with a no-obligation cash offer.
Estimated market value
$554,500
Get a cash offer in 3 minutes
Find out how much your home could sell for in as little as 3 minutes with a no-obligation cash offer.
Estimated market value
$554,500
- North Carolina
- Mecklenburg County
- Charlotte
- 28277
- Provincetowne
- 12117 Frogs Leap Ct
Nearby cities
Nearby neighborhoods
Nearby zip codes
Other Charlotte Topics
