Welcome to 12215 Gray Squirrel Dr., a rare gem that combines stunning updates with thoughtful design! This four-level townhome has been meticulously upgraded with no detail overlooked, offering a perfect blend of elegance and functionality. 4 bedrooms, including a rarely available builder-optioned 4th-level loft with skylights, and a convenient two-car rear-load garage, this home is as unique as it is luxurious. As you step into the light-filled main level, you’re greeted by a warm French château ambiance that immediately feels inviting. The standout feature here is the real stone accent walls in both the kitchen and living room—adding natural beauty and timeless character to the space. Crown moldings throughout lend an air of sophistication, while the newly remodeled kitchen, complete with quartz countertops and premium finishes, is an entertainer’s dream. The entry-level offers a spacious and versatile living area, perfect for a home office, gym, or media room—tailored to your lifestyle. The rare 4th-level loft provides even more flexibility, whether you envision it as a serene retreat, a creative workspace, or an additional entertainment zone. Step outside onto the private deck, where you can relax or entertain with tranquil views of this picturesque neighborhood. The community amenities, including a clubhouse and pool, add even more value to your lifestyle. Located within walking distance to Snowden Farm Elementary and close to green spaces, grocery stores, and top dining options, this home is perfectly situated for convenience and comfort. This is a truly special home where luxury, charm, and practicality come together—don’t miss the opportunity to make it yours!
Sold for $630,000
$630,000
12117 Grey Squirrel St, Clarksburg, MD 20871
4beds
2,444sqft
Townhouse
Built in 2014
1,553 Square Feet Lot
$621,300 Zestimate®
$258/sqft
$3,198 Estimated rent
Home value
$621,300
$578,000 - $671,000
$3,198/mo
Zestimate® history
Owner options
List your home for rent
$3,198/mo
Rent Zestimate®
Find your next renter with Zillow Rental Manager. Plus, with online applications, you can quickly screen prospective tenants – for free.
$3,198/mo
Rent Zestimate®
Refinance and save
$3,965/mo
Est. payment
Refinancing to a lower rate could help reduce your monthly payments and save thousands over the life of the loan.
$3,965/mo
Est. payment
Explore your selling options
Work with a Zillow partner agent
Leverage their expertise and Zillow's premium Showcase listings to get your home seen by more buyers.
Get startedList with your own agent
Get your home in front of millions of buyers by listing it on Zillow.
Learn how to do itSell it yourself
Take full control of how buyers see your home on Zillow by listing For Sale by Owner (FSBO).
List your homeWhat's special
Premium finishesBright second common areaElegant crown moldingLarge sized deckQuartz countertops
Zillow last checked:
Listing updated:
Listed by:
Madeline Lussier 703-220-3936,
RLAH @properties
Bought with:
Zhang Tian, 654972
Signature Home Realty LLC
Source: Bright MLS,MLS#: MDMC2153644
Facts & features
Interior
Bedrooms & bathrooms
- Bedrooms: 4
- Bathrooms: 5
- Full bathrooms: 3
- 1/2 bathrooms: 2
- Main level bathrooms: 1
Rooms
- Room types: Bedroom 4
Heating
- ENERGY STAR Qualified Equipment, Forced Air, Natural Gas
Cooling
- Heat Pump, Electric
Appliances
- Included: Energy Efficient Appliances, Refrigerator, Dishwasher, Disposal, Microwave, Dryer, Ice Maker, Oven/Range - Gas, Stainless Steel Appliance(s), Washer, Water Heater, Gas Water Heater
- Laundry: Upper Level
Features
- Breakfast Area, Family Room Off Kitchen, Kitchen Island, Kitchen - Table Space, Crown Molding, Primary Bath(s), Upgraded Countertops, Ceiling Fan(s), Chair Railings, Combination Kitchen/Dining, Combination Kitchen/Living, Open Floorplan, Kitchen - Gourmet, Recessed Lighting, Walk-In Closet(s), 9'+ Ceilings
- Flooring: Ceramic Tile, Luxury Vinyl, Carpet
- Windows: Screens, Insulated Windows
- Basement: Other
- Has fireplace: No
Interior area
- Total structure area: 2,444
- Total interior livable area: 2,444 sqft
- Finished area above ground: 2,444
Property
Parking
- Total spaces: 4
- Parking features: Garage Door Opener, Inside Entrance, Concrete, Attached, Driveway
- Attached garage spaces: 2
- Uncovered spaces: 2
Accessibility
- Accessibility features: None
Features
- Levels: Four
- Stories: 4
- Pool features: Community
Lot
- Size: 1,553 Square Feet
Details
- Additional structures: Above Grade, Below Grade
- Parcel number: 160203736287
- Zoning: R200
- Special conditions: Standard
Construction
Type & style
- Home type: Townhouse
- Architectural style: Traditional
- Property subtype: Townhouse
Materials
- Vinyl Siding, Stone
- Foundation: Concrete Perimeter
Condition
- Excellent,Very Good
- New construction: No
- Year built: 2014
Details
- Builder model: ANNAPOLIS
- Builder name: CRAFTMARK HOMES
Utilities & green energy
- Sewer: Public Sewer
- Water: Public
Community & HOA
Community
- Subdivision: Clarksburg Village
HOA
- Has HOA: Yes
- Amenities included: Bike Trail, Clubhouse, Jogging Path, Pool, Tot Lots/Playground
- Services included: Trash, Snow Removal, Common Area Maintenance, Pool(s)
- HOA fee: $91 monthly
- HOA name: CLARKSBURG VILALGE
Location
- Region: Clarksburg
Financial & listing details
- Price per square foot: $258/sqft
- Tax assessed value: $488,000
- Annual tax amount: $5,997
- Date on market: 10/31/2024
- Listing agreement: Exclusive Right To Sell
- Listing terms: Conventional,FHA,VA Loan
- Ownership: Fee Simple
Price history
| Date | Event | Price |
|---|---|---|
| 12/31/2024 | Sold | $630,000-1.5%$258/sqft |
Source:  Bright MLS #MDMC2153644 Report a problem Bright MLS #MDMC2153644 Report a problem | ||
| 11/29/2024 | Contingent | $639,900$262/sqft |
Source: Bright MLS #MDMC2153644 Report a problem | ||
| 11/21/2024 | Price change | $639,900-1.4%$262/sqft |
Source: Bright MLS #MDMC2153644 Report a problem | ||
| 11/14/2024 | Price change | $649,000-0.2%$266/sqft |
Source: Bright MLS #MDMC2153644 Report a problem | ||
| 10/31/2024 | Listed for sale | $650,000+50.8%$266/sqft |
Source: Bright MLS #MDMC2153644 Report a problem | ||
| 9/30/2014 | Sold | $430,966$176/sqft |
Source: Public Record Report a problem | ||
Public tax history
| Year | Property taxes | Tax assessment |
|---|---|---|
| 2025 | $6,481 +15.4% | $522,933 +7.2% |
| 2024 | $5,618 +5.4% | $488,000 +5.5% |
| 2023 | $5,328 +10.5% | $462,433 +5.9% |
| 2022 | $4,821 +6.3% | $436,867 +6.2% |
| 2021 | $4,535 +0.1% | $411,300 +0.1% |
| 2020 | $4,532 +0.3% | $410,833 +0.2% |
| 2019 | $4,520 -0.2% | $409,900 |
| 2018 | $4,528 +4.6% | $409,900 +8% |
| 2017 | $4,330 | $379,567 +8.7% |
| 2016 | -- | $349,233 +9.5% |
| 2015 | -- | $318,900 |
Find assessor info on the county website
Neighborhood: 20871
Nearby homes
- $587,500-- bd3 ba1.6k sqft12119 Grey Squirrel St, Clarksburg, MD 20871Off Market
- $573,5003 bd4 ba2.4k sqft12121 Grey Squirrel St, Clarksburg, MD 20871Off Market
- $614,1004 bd5 ba2.4k sqft12115 Grey Squirrel St, Clarksburg, MD 20871Off Market
- $606,5004 bd5 ba2.4k sqft12123 Grey Squirrel St, Clarksburg, MD 20871Off Market
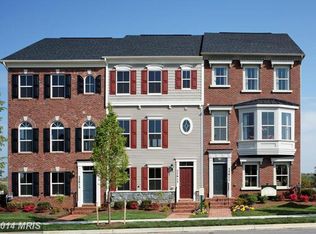
- $566,2003 bd3 ba2k sqft12125 Grey Squirrel St, Clarksburg, MD 20871Off Market
- $573,900-- bd3 ba1.6k sqft12127 Grey Squirrel St, Clarksburg, MD 20871Off Market
- $570,8004 bd5 ba1.9k sqft22651 Majestic Elm Ct, Clarksburg, MD 20871Off Market
- $592,3003 bd4 ba2k sqft12129 Grey Squirrel St, Clarksburg, MD 20871Off Market
Nearby schools
GreatSchools rating
- 6/10Snowden Farm ElementaryGrades: K-5Distance: 0.1 mi
- 8/10Hallie Wells Middle SchoolGrades: 6-8Distance: 0.8 mi
- 8/10Clarksburg High SchoolGrades: 9-12Distance: 0.7 mi
Schools provided by the listing agent
- Elementary: Snowden Farm
- Middle: Hallie Wells Middle
- High: Clarksburg
- District: Montgomery County Public Schools
Source: Bright MLS. This data may not be complete. We recommend contacting the local school district to confirm school assignments for this home.
Get a cash offer in 3 minutes
Find out how much your home could sell for in as little as 3 minutes with a no-obligation cash offer.
Estimated market value
$621,300
Get a cash offer in 3 minutes
Find out how much your home could sell for in as little as 3 minutes with a no-obligation cash offer.
Estimated market value
$621,300
- Maryland
- Montgomery County
- Clarksburg
- 20871
- 12117 Grey Squirrel St
Nearby cities
Nearby zip codes
Other Clarksburg Topics
