Skip main navigation
Off market
  • Price Unknown

    12117 Kelsey Dr, Huntley, IL 60142

    3beds
    1,840sqft
    Townhouse
    Built in 2025
    -- sqft lot
    $-- Zestimate®
    $--/sqft
    $2,880 Estimated rent

    Home value

    Not available

    Estimated sales range

    Not available

    $2,880/mo

    Zestimate® history
    Loading
    Loading...

    Owner options

    List your home for rent

    $2,880/mo

    Rent Zestimate®

    Find your next renter with Zillow Rental Manager. Plus, with online applications, you can quickly screen prospective tenants – for free.

    Learn more

    $2,880/mo

    Rent Zestimate®

    Refinance and save

    Refinancing to a lower rate could help reduce your monthly payments and save thousands over the life of the loan.

    See today's rates

    Explore your selling options

    Work with a Zillow partner agent

    Leverage their expertise and Zillow's premium Showcase listings to get your home seen by more buyers.

    Get started

    List with your own agent

    Get your home in front of millions of buyers by listing it on Zillow.

    Learn how to do it

    Sell it yourself

    Take full control of how buyers see your home on Zillow by listing For Sale by Owner (FSBO).

    List your home

    What's special

    *Pre-Construction Pricing and unbeatable EARLY BIRD PROMOTIONS available* Introducing the spacious Charlotte model at the ALL-NEW Regency Square! This is the largest 2-story traditional townhome designs, offering 3 bedrooms, 2.5 baths, a 2-car garage, and 1,840 sq. ft. of well-planned space. The main floor features an open-concept layout, where the kitchen seamlessly flows into the great room and separate dining area. The kitchen includes a large center island, beautiful quartz countertops, a deep undermount sink, generous cabinet storage, and premium GE stainless steel appliances. Elegant 2-panel interior doors, classic colonist trim, and energy-efficient LED lighting add to the home's appeal. Built to meet today's energy codes, these homes offer significant savings on utility bills. Upstairs, discover three roomy bedrooms and two full bathrooms. The primary suite includes a private bath and a walk-in closet, while the conveniently located upstairs laundry room adds extra functionality. As a resident of Regency Square, you'll have access to fantastic amenities, including a nearly three-acre park with a scenic lake, a large dog park, and quick access to Route 47, I-90, and Randall Road. Local attractions like Stingray Bay pool, Deicke Park, and nearby shopping with Aldi, Walmart, and Starbucks are just minutes away. Photos are not this actual home, but represent builder's signature quality and style. Reach out today to schedule a consultation and visualize your future in this beautifully crafted home, with an estimated move-in date of August 2025.

    This property is off market, which means it's not currently listed for sale or rent on Zillow. This may be different from what's available on other websites or public sources.

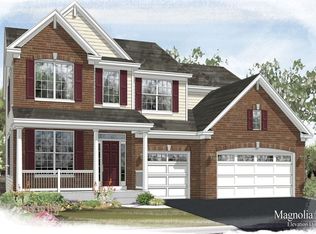
    Zillow last checked:

    Source: BHHS broker feed,MLS#: 12340428

    Facts & features

    Interior

    Bedrooms & bathrooms
    • Bedrooms: 3
    • Bathrooms: 3
    • Full bathrooms: 2
    • 1/2 bathrooms: 1
    Heating
    • Forced Air, Natural Gas
    Cooling
    • Central Air
    Appliances
    • Included: Dishwasher, Microwave
    Interior area
    • Total structure area: 1,840
    • Total interior livable area: 1,840 sqft

    Construction

    Type & style
    • Home type: Townhouse
    • Property subtype: Townhouse
    Materials
    • Stone, Vinyl
    Condition
    • Year built: 2025

    Community & HOA

    Location
    • Region: Huntley

    Financial & listing details

    • Date on market: 4/17/2025
    • Lease term: Contact For Details

    Price history

    DateEventPrice
    6/27/2025Listing removed$359,990-4%$196/sqft
    Source: MRED as distributed by MLS GRID #12202584 Report a problem
    5/28/2025Price change$374,990-1.3%$204/sqft
    Source: MRED as distributed by MLS GRID #12340428 Report a problem
    5/15/2025Price change$379,990-0.3%$207/sqft
    Source: MRED as distributed by MLS GRID #12340428 Report a problem
    4/16/2025Listed for sale$380,990+5.8%$207/sqft
    Source: MRED as distributed by MLS GRID #12340428 Report a problem
    3/3/2025Contingent$359,990-5.5%$196/sqft
    Source: MRED as distributed by MLS GRID #12202584 Report a problem
    3/1/2025Price change$380,990+1.3%$207/sqft
    Source: MRED as distributed by MLS GRID #12202566 Report a problem
    2/14/2025Price change$375,990+4.4%$204/sqft
    Source: BHHS broker feed #12202566 Report a problem
    2/13/2025Price change$359,990-4.3%$196/sqft
    Source: MRED as distributed by MLS GRID #12202584 Report a problem
    2/13/2025Price change$375,990+7.4%$204/sqft
    Source: MRED as distributed by MLS GRID #12202566 Report a problem
    1/29/2025Price change$349,990-4.4%$190/sqft
    Source: MRED as distributed by MLS GRID #12202584 Report a problem
    1/15/2025Price change$365,990+4%$199/sqft
    Source: MRED as distributed by MLS GRID #12202566 Report a problem
    1/15/2025Price change$351,990-7.4%$191/sqft
    Source: MRED as distributed by MLS GRID #12202584 Report a problem
    12/31/2024Price change$379,990-4%$207/sqft
    Source: MRED as distributed by MLS GRID #12202584 Report a problem
    11/2/2024Price change$395,990+3.7%$215/sqft
    Source: MRED as distributed by MLS GRID #12202566 Report a problem
    11/2/2024Listed for sale$381,990$208/sqft
    Source: MRED as distributed by MLS GRID #12202584 Report a problem

    Public tax history

    Tax history is unavailable.

    Neighborhood: 60142

    Nearby schools

    GreatSchools rating