Situated in the heart of Studio City's prestigious Silver Triangle, this newly constructed modern home blends luxurious design with thoughtfully integrated high-end upgrades. Featuring a spacious 5 bed, 5.5 bath main house and a fully outfitted 1 bed, 1 bath ADU, the property offers exceptional versatility for both everyday living and entertaining. The living room features an oversized sliding glass door that opens effortlessly to the backyard, offering seamless indoor/outdoor living. A formal dining room flows into the gourmet chef's kitchen, outfitted with top-of-the-line Thermador appliances, custom cabinetry, and a massive island perfect for casual gatherings or hosting guests. Upstairs, four generously sized ensuite bedrooms await, each with soaring vaulted ceilings. The luxurious primary suite offers a peaceful retreat, complete with a custom walk-in closet, elegant fireplace, and a spa-inspired bathroom with an oversized shower, soaking tub, double vanity, and a dedicated makeup area. Air quality is carefully maintained with dedicated monitoring systems on both floors of the main house as well as in the pool house, ensuring a healthy indoor environment. For added peace of mind and sustainability, the home includes a whole-house three-stage water filtration and conditioning system, along with a reverse osmosis five-stage drinking water tap in both the main residence and pool house. The ADU, with its own full kitchen, bedroom, bath, and living area, is perfectly suited for guests, or used as a guest suite, office, or private gym. Designed with entertaining in mind, the backyard retreat features a sparkling pool and spa, an outdoor kitchen, cozy fire pit, and low-maintenance artificial turf. Located south of the Boulevard and walking distance to Carpenter Elementary School, Fryman Canyon, and the best of Studio City's dining and shopping, this home is a rare offering that combines thoughtful design, luxury upgrades, and prime location in one exceptional home.
Sold for $5,287,100
Zillow last checked:
Listing updated:
Bought with:
Andrew Belcher, DRE # 01707173
RIGHT HERE REALTY
Source: CLAW,MLS#: 25597459
Price history
| Date | Event | Price |
|---|---|---|
| 12/5/2025 | Sold | $5,287,100-2%$1,134/sqft |
Source:  CLAW #25597459 Report a problem CLAW #25597459 Report a problem | ||
| 11/6/2025 | Pending sale | $5,395,000$1,157/sqft |
Source: CLAW #25597459 Report a problem | ||
| 9/25/2025 | Listed for sale | $5,395,000+8%$1,157/sqft |
Source: CLAW #25597459 Report a problem | ||
| 5/14/2024 | Sold | $4,995,000-5.3%$1,071/sqft |
Source:  CRMLS #SR24036704 Report a problem CRMLS #SR24036704 Report a problem | ||
| 5/13/2024 | Pending sale | $5,275,000$1,131/sqft |
Source: CRMLS #SR24036704 Report a problem | ||
| 3/1/2024 | Listed for sale | $5,275,000+207.8%$1,131/sqft |
Source: CRMLS #SR24036704 Report a problem | ||
| 6/24/2022 | Sold | $1,713,500+108.7%$367/sqft |
Source: Public Record Report a problem | ||
| 2/24/2010 | Sold | $821,000-2.1%$176/sqft |
Source: Public Record Report a problem | ||
| 12/19/2009 | Listed for sale | $839,000+53.9%$180/sqft |
Source: Prudential California Realty #F1828580 Report a problem | ||
| 10/2/2002 | Sold | $545,000+75.8%$117/sqft |
Source: Public Record Report a problem | ||
| 9/22/1995 | Sold | $310,000$66/sqft |
Source: Public Record Report a problem | ||
Nearby homes
- $5,379,5006 bd7 ba4.8k sqft12113 Maxwellton Rd, Studio City, CA 91604Off Market
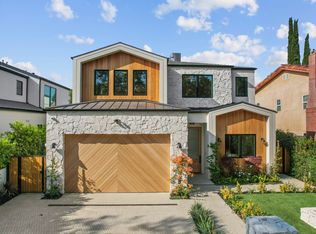
- $4,908,5005 bd6 ba3.9k sqft12123 Maxwellton Rd, Studio City, CA 91604Off Market
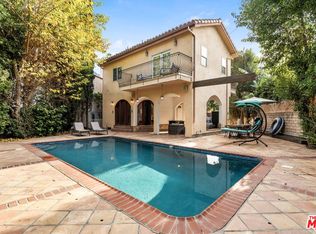
- $1,977,4003 bd2 ba1.9k sqft12129 Maxwellton Rd, Studio City, CA 91604Off Market
- $14,9004 bd4 ba3.9k sqft12109 Maxwellton Rd, Studio City, CA 91604For Rent
Get a cash offer in 3 minutes
Find out how much your home could sell for in as little as 3 minutes with a no-obligation cash offer.
Estimated market value
$5,293,300
