There are properties you buy for the home, and others you buy for the possibilities—this one offers both. Set in Bellevue’s established Norwood Village neighborhood (right next to Woodridge), this property includes two buildable lots, for a total of over 27,000 square feet. This creates an exciting opportunity to renovate, build new, or consider future development options. The original 1952 residence offers an open, light-filled layout with abundant windows and the chance to bring your own vision to the space. Whether your plans include updating the existing home, creating something entirely new, or taking advantage of the potential offered by two lots, this is an opportunity with plenty of options in an outstanding Bellevue location. Norwood Village offers a neighborhood lifestyle that’s hard to beat, with a beautiful park, tennis and basketball courts, easy access to walking trails, a 25-yard swimming pool complete with a swim club. Award-winning Woodridge Elementary, Chinook Middle School and Bellevue High School, all within the sought-after Bellevue School District. From here, downtown Bellevue, Factoria and Seattle are all within easy reach, with quick access to I-90 and I-405 making it easy to get just about anywhere.
Sold
Listed by: Windermere Real Estate/East • Meg Barlament • 425-301-5990
Bought with: Windermere Real Estate/PSR Inc
$1,300,000
12117 SE 26th Street, Bellevue, WA 98005
3beds
1,920sqft
Single Family Residence
Built in 1952
0.62 Acres Lot
$1,423,700 Zestimate®
$677/sqft
$3,760 Estimated rent
Home value
$1,423,700
$1.35M - $1.49M
$3,760/mo
Zestimate® history
Owner options
List your home for rent
$3,760/mo
Rent Zestimate®
Find your next renter with Zillow Rental Manager. Plus, with online applications, you can quickly screen prospective tenants – for free.
$3,760/mo
Rent Zestimate®
Refinance and save
$8,366/mo
Est. payment
Refinancing to a lower rate could help reduce your monthly payments and save thousands over the life of the loan.
$8,366/mo
Est. payment
Explore your selling options
Work with a Zillow partner agent
Leverage their expertise and Zillow's premium Showcase listings to get your home seen by more buyers.
Get startedList with your own agent
Get your home in front of millions of buyers by listing it on Zillow.
Learn how to do itSell it yourself
Take full control of how buyers see your home on Zillow by listing For Sale by Owner (FSBO).
List your homeWhat's special
Abundant windowsOpen light-filled layout
Zillow last checked:
Listing updated:
Listed by:
Meg Barlament 425-301-5990 megbarlament@windermere.com,
Windermere Real Estate/East
Bought with:
Jaime Carroll, 121667
Windermere Real Estate/PSR Inc
Source: NWMLS as distributed by MLS GRID,MLS#: 2572776
Facts & features
Interior
Bedrooms & bathrooms
- Bedrooms: 3
- Bathrooms: 2
- Full bathrooms: 1
- 3/4 bathrooms: 1
- Main level bathrooms: 1
- Main level bedrooms: 2
Primary bedroom
- Level: Main
Bedroom
- Level: Lower
Bedroom
- Level: Main
Bathroom full
- Level: Main
Bathroom three quarter
- Level: Lower
Dining room
- Level: Main
Entry hall
- Level: Main
Kitchen with eating space
- Level: Main
Living room
- Level: Main
Utility room
- Level: Lower
Heating
- Fireplace, Forced Air, Electric, Oil
Cooling
- None
Appliances
- Included: Dryer, Refrigerator, Stove(s)/Range(s), Washer, Dryer(s), Refrigerator(s), Washer(s), Water Heater: Electric, Water Heater Location: Basement
Features
- Dining Room, Pantry
- Flooring: Bamboo/Cork, Ceramic Tile, Concrete, Hardwood
- Windows: Dbl Pane/Storm Window, Skylight(s)
- Basement: Daylight,Partially Finished
- Number of fireplaces: 2
- Fireplace features: Wood Burning, Lower Level: 1, Main Level: 1, Fireplace
Interior area
- Total structure area: 1,920
- Total interior livable area: 1,920 sqft
Property
Parking
- Total spaces: 4
- Parking features: Attached Carport, Driveway
- Has carport: Yes
- Covered spaces: 2
- Uncovered spaces: 2
Features
- Levels: One
- Stories: 1
- Entry location: Main
- Patio & porch: Dbl Pane/Storm Window, Dining Room, Fireplace, Pantry, Skylight(s), Walk-In Closet(s), Water Heater
- Has view: Yes
- View description: Territorial
Lot
- Size: 0.62 Acres
- Features: Cul-De-Sac, Dead End Street, Paved, Secluded, Cable TV, Deck, Electric Car Charging
- Topography: Level,Partial Slope,Sloped
- Residential vegetation: Brush, Wooded
Details
- Parcel number: 6205500500
- Zoning description: Jurisdiction: City
- Special conditions: Standard
Construction
Type & style
- Home type: SingleFamily
- Architectural style: Contemporary,1 Story w/Bsmnt.
- Property subtype: Single Family Residence
Materials
- Wood Siding, Wood Products
- Foundation: Poured Concrete
- Roof: Torch Down
Condition
- Fixer
- Year built: 1952
Utilities & green energy
- Electric: Company: PSE
- Sewer: Sewer Connected, Company: City of Bellevue
- Water: Community, Company: City of Bellevue
Community & HOA
Community
- Features: Athletic Court, CCRs, Park, Playground
- Subdivision: Woodridge
HOA
- Services included: Common Area Maintenance
- HOA fee: $23 monthly
Location
- Region: Bellevue
Financial & listing details
- Price per square foot: $677/sqft
- Tax assessed value: $1,170,000
- Annual tax amount: $1,275
- Date on market: 8/25/2026
- Listing terms: Conventional
- Inclusions: Dryer(s), Refrigerator(s), Stove(s)/Range(s), Washer(s)
Price history
| Date | Event | Price |
|---|---|---|
| 10/8/2026 | Sold | $1,300,000-13.3%$677/sqft |
Source:  NWMLS as distributed by MLS GRID #2572776 Report a problem NWMLS as distributed by MLS GRID #2572776 Report a problem | ||
| 9/16/2026 | Pending sale | $1,499,950$781/sqft |
Source: NWMLS as distributed by MLS GRID #2572776 Report a problem | ||
| 8/25/2026 | Listed for sale | $1,499,950$781/sqft |
Source: NWMLS as distributed by MLS GRID #2572776 Report a problem | ||
Public tax history
| Year | Property taxes | Tax assessment |
|---|---|---|
| 2025 | $1,275 +0.8% | $833,000 |
| 2024 | $1,265 -0.2% | $833,000 |
| 2023 | $1,268 -84.8% | $833,000 -29.2% |
| 2022 | $8,340 +21.8% | $1,177,000 +41.3% |
| 2021 | $6,849 +9% | $833,000 +17.7% |
| 2020 | $6,280 +1% | $708,000 -0.6% |
| 2019 | $6,216 +8.3% | $712,000 +2.2% |
| 2018 | $5,739 +8.9% | $697,000 +21.9% |
| 2017 | $5,272 +33.4% | $572,000 +17.2% |
| 2016 | $3,952 | $488,000 +9.2% |
| 2015 | $3,952 | $447,000 +0.7% |
| 2014 | $3,952 | $444,000 +22% |
| 2013 | $3,952 | $364,000 +11.7% |
| 2012 | -- | $326,000 +4.8% |
| 2011 | -- | $311,000 -7.7% |
| 2010 | -- | $337,000 |
| 2009 | -- | $337,000 +6.3% |
| 2007 | -- | $317,000 -28.8% |
| 2006 | -- | $445,000 |
| 2005 | -- | $445,000 +71.8% |
| 2001 | $2,466 +5.6% | $259,000 +16.7% |
| 2000 | $2,337 | $222,000 |
Find assessor info on the county website
Neighborhood: WoodRidge
Nearby homes
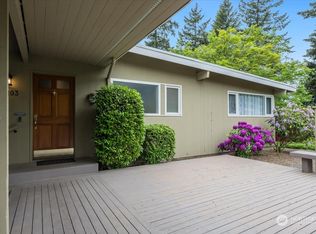
- $1,275,0004 bd2 ba2.1k sqft12103 SE 26th St, Bellevue, WA 98005Sold
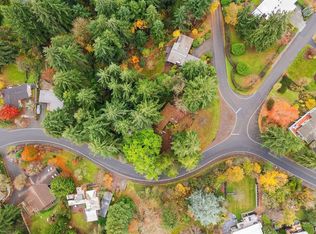
- $1,050,0003 bd1 ba1k sqft12127 SE 26th St, Bellevue, WA 98005Sold
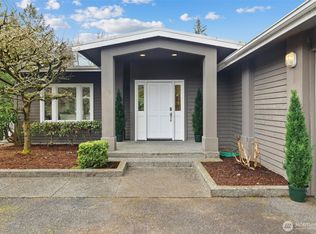
- $1,685,0004 bd4 ba2.8k sqft2561 123rd Ave SE, Bellevue, WA 98005Sold
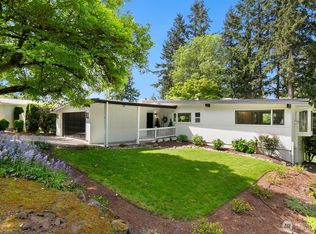
- $1,650,0004 bd3 ba2.1k sqft2515 122nd Ave SE, Bellevue, WA 98005Sold
- $3,471,6005 bd5 ba4.6k sqft12243 SE 25th St, Bellevue, WA 98005Off Market
- $1,185,0003 bd4 ba2k sqft2753 124th Ave SE, Bellevue, WA 98005Sold
- $1,685,0003 bd3 ba1.9k sqft12404 SE 26th Pl, Bellevue, WA 98005Sold
- $475,0002 bd2 ba885 sqft2640 118th Ave SE #7201, Bellevue, WA 98005Sold
Nearby schools
GreatSchools rating
- 9/10Woodridge Elementary SchoolGrades: PK-5Distance: 0.4 mi
- 8/10Chinook Middle SchoolGrades: 6-8Distance: 3.3 mi
- 9/10Bellevue High SchoolGrades: 9-12Distance: 1.6 mi
Schools provided by the listing agent
- Elementary: Woodridge Elem
- Middle: Chinook Mid
- High: Bellevue High
Source: NWMLS as distributed by MLS GRID. This data may not be complete. We recommend contacting the local school district to confirm school assignments for this home.
Get a cash offer in 3 minutes
Find out how much your home could sell for in as little as 3 minutes with a no-obligation cash offer.
Estimated market value
$1,423,700
Get a cash offer in 3 minutes
Find out how much your home could sell for in as little as 3 minutes with a no-obligation cash offer.
Estimated market value
$1,423,700
- Washington
- King County
- Bellevue
- 98005
- WoodRidge
- 12117 SE 26th Street
