Skip main navigation
Sold for $379,000
  • $379,000

    12117 SW 51st St, Mustang, OK 73064

    4beds
    2,083sqft
    Single Family Residence
    Built in 2023
    7,932.28 Square Feet Lot
    $386,100 Zestimate®
    $182/sqft
    $2,451 Estimated rent

    Home value

    $386,100

    $367,000 - $405,000

    $2,451/mo

    Zestimate® history
    Loading
    Loading...

    Owner options

    List your home for rent

    $2,451/mo

    Rent Zestimate®

    Find your next renter with Zillow Rental Manager. Plus, with online applications, you can quickly screen prospective tenants – for free.

    Learn more

    $2,451/mo

    Rent Zestimate®

    Refinance and save

    $2,304/mo

    Est. payment

    Refinancing to a lower rate could help reduce your monthly payments and save thousands over the life of the loan.

    See today's rates

    $2,304/mo

    Est. payment

    Explore your selling options

    Work with a Zillow partner agent

    Leverage their expertise and Zillow's premium Showcase listings to get your home seen by more buyers.

    Get started

    List with your own agent

    Get your home in front of millions of buyers by listing it on Zillow.

    Learn how to do it

    Sell it yourself

    Take full control of how buyers see your home on Zillow by listing For Sale by Owner (FSBO).

    List your home

    What's special

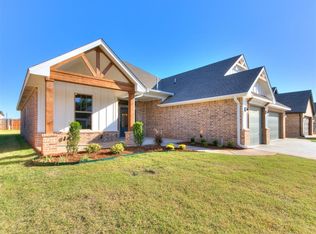
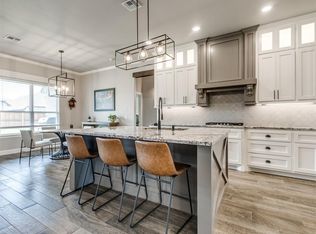
    A grand, welcoming entry ushers you into this beautifully designed and well-constructed home. Through the 9ft front door & beyond the arched foyer, the vaulted ceiling with beams in the living area is the first captivating feature that demands attention. Anchored by a delightful stone fireplace that's flanked by oversized windows welcoming natural light, the space creates an ideal setting for spending quality time with family, friends, or just relaxing. A granite topped island spans nearly the entire length of the kitchen and is the perfect transition into a culinary dream space that boasts custom lighting; island storage; cabinetry to the ceiling and a walk-in pantry. A complete set of stainless appliances (including the refrigerator) provide the tools to let that inner chef thrive. The primary suite is separated and gives a feeling of sanctuary. The room is enhanced by a tray ceiling with shiplap accent. Beyond the barndoor lies an at home, spa-like experience opportunity with a soaking tub and large walk-in shower at your disposal. The bath area is adorned with a dual vanity granite top, elegant lighting and additional storage. The walk-in shower is good in size and has designer tile accents w/niche. A spacious closet passes directly through to the laundry room allowing for ease of access in performing household duties. The 3 additional rooms all offer ceiling fans and ample storage, one of which is specifically designed to function as an office or 4th bedroom, if needed. Covered, and over-sized, both the front porch and back patio allow for outdoor enjoyment any time of day. Yes, the home has been lightly lived in for just under a year, but the benefit of the owner's improvements make this home well worth your time. Such as: custom lighting in the living area, over the island, & app controlled exterior lighting; the nearly new refrigerator & washer/dryer stay; full privacy fencing w/ 2 gates; both garage door openers, and 2" blinds already installed throughout.

    Zillow last checked:

    Listing updated:

    Listed by:

    Craig Ahrens 405-503-0492,

    Dean Lemons & Associates

    Bought with:

    Nicole Woodson, 160693

    Keller Williams Realty Elite

    Lesley Ballinger, 159768

    Keller Williams Realty Elite

    Source: MLSOK/OKCMAR as distributed by MLS GRID,MLS#: 1150333MLS Logo

    Facts & features

    Interior

    Bedrooms & bathrooms
    • Bedrooms: 4
    • Bathrooms: 3
    • Full bathrooms: 2
    • 1/2 bathrooms: 1
    Primary bedroom
    • Description: Ceiling Fan,Shower,Tub,Vaulted Ceiling,Walk In Closet
    • Area: 208 Square Feet
    • Dimensions: 13 x 16
    Bedroom
    • Description: Ceiling Fan
    • Area: 132 Square Feet
    • Dimensions: 11 x 12
    Bedroom
    • Description: Ceiling Fan
    • Area: 121 Square Feet
    • Dimensions: 11 x 11
    Dining room
    • Area: 108 Square Feet
    • Dimensions: 12 x 9
    Kitchen
    • Description: Breakfast Bar,Island,Pantry
    Other
    • Description: Ceiling Fan,Fireplace,Vaulted Ceiling
    • Area: 285 Square Feet
    • Dimensions: 15 x 19
    Study
    • Description: Ceiling Fan
    • Area: 110 Square Feet
    • Dimensions: 10 x 11
    Appliances
    • Included: Dishwasher, Disposal, Microwave, Refrigerator, Washer/Dryer, Free-Standing Gas Oven, Free-Standing Gas Range
    • Laundry: Laundry Room
    Features
    • Ceiling Fan(s), Paint Woodwork
    • Flooring: Combination, Carpet, Tile
    • Windows: Window Treatments, Low-Emissivity Windows
    • Number of fireplaces: 1
    • Fireplace features: Insert
    Interior area
    • Total structure area: 2,083
    • Total interior livable area: 2,083 sqft

    Property

    Parking
    • Total spaces: 3
    • Parking features: Garage
    • Garage spaces: 3
    Features
    • Levels: One
    • Stories: 1
    • Patio & porch: Patio, Porch
    • Fencing: Wood
    Lot
    • Size: 7,932 sqft
    • Features: Interior Lot
    Details
    • Parcel number: 12117SW51st73064
    • Special conditions: None

    Construction

    Type & style
    • Home type: SingleFamily
    • Architectural style: Craftsman,Traditional
    • Property subtype: Single Family Residence
    Materials
    • Brick, Brick & Frame
    • Foundation: Slab
    • Roof: Composition
    Condition
    • Year built: 2023

    Utilities & green energy

    • Utilities for property: Cable Available, High Speed Internet, Public

    Community & neighborhood

    Location
    • Region: Mustang

    HOA & financial

    HOA
    • Has HOA: Yes
    • HOA fee: $399 annually
    • Services included: Maintenance

    Other

    Other facts
    • Listing terms: Conventional,Sell FHA or VA

    Price history

    DateEventPrice
    5/9/2025Sold$379,000$182/sqft
    Source: MLSOK/OKCMAR as distributed by MLS GRID #1150333 Report a problem
    4/11/2025Pending sale$379,000$182/sqft
    Source: MLSOK/OKCMAR as distributed by MLS GRID #1150333 Report a problem
    4/4/2025Price change$379,000-2.8%$182/sqft
    Source: MLSOK/OKCMAR as distributed by MLS GRID #1150333 Report a problem
    1/15/2025Listed for sale$389,900-0.7%$187/sqft
    Source: MLSOK/OKCMAR as distributed by MLS GRID #1150333 Report a problem
    1/4/2024Sold$392,600+10.6%$188/sqft
    Source: MLSOK/OKCMAR as distributed by MLS GRID #1084613 Report a problem
    2/1/2022Sold$355,000+27.5%$170/sqft
    Source: Public Record Report a problem
    10/26/2021Sold$278,500-19.9%$134/sqft
    Source: Public Record Report a problem
    6/22/2021Sold$347,500$167/sqft
    Source: Public Record Report a problem

    Public tax history

    YearProperty taxesTax assessment
    2025$5,382 +7076%$46,010 +7033.3%
    2024$75 +2.7%$645
    2023$73 -1.4%$645
    2022$74 $645
    2021-- --

    Find assessor info on the county website

    Neighborhood: 73064

    Nearby schools

    GreatSchools rating
    Schools provided by the listing agent
    • Elementary: Riverwood ES
    • Middle: Mustang MS
    • High: Mustang HS

    Source: MLSOK/OKCMAR as distributed by MLS GRID. This data may not be complete. We recommend contacting the local school district to confirm school assignments for this home.

    Get a cash offer in 3 minutes
    Find out how much your home could sell for in as little as 3 minutes with a no-obligation cash offer.
    Estimated market value
    $386,100
    Get a cash offer in 3 minutes
    Find out how much your home could sell for in as little as 3 minutes with a no-obligation cash offer.
    Estimated market value
    $386,100