Welcome to 12117 Stirrup Rd, a haven of light, privacy, and modern elegance that beckons you to call it your own. This exceptional 4-bedroom, 3-bathroom single-family home has undergone remarkable renovations, seamlessly blending modern comforts with timeless sophistication. As you step onto the property, you'll be captivated by the inviting backyard and the promise of a tranquil retreat. The residence boasts a freshly painted interior, enhancing the sense of light and space, complemented by refinished red oak hardwoods and new, thoughtfully placed light fixtures that illuminate every corner. The heart of this home is a culinary delight, featuring a revamped kitchen adorned with all-new stainless-steel appliances. The modern upgrades extend to the sunroom just off the living room, now boasting brand-new LVP flooring, providing a perfect space for relaxation and enjoyment. The main level's full bathroom has been elegantly renovated, showcasing tasteful light fixtures and re-tiled floor and walk-in shower. Upstairs, the bedrooms continue the theme of sophistication with red oak hardwood, updated light fixtures, and spacious closets for ample storage. Convenience is key, with the garage situated conveniently next to the laundry/utility room for easy access. Additional storage space is available in the unfinished walkout basement, catering to your organizational needs. LOCATION: Nestled in the heart of the Reston community and Fairfax, this residence provides access to an array of amenities. Enjoy miles of walking trails, pools, parks, and tennis courts, as well as the vibrant Reston Town Center. For seamless connectivity, this home offers easy access to Dulles Airport, Tysons, and the Beltway. In summary, 12117 Stirrup Rd offers not just a home, but a lifestyle—a retreat from the bustling world into a sanctuary of contemporary elegance and comfort. Your private oasis awaits in this modernized haven within the vibrant embrace of Reston and Fairfax.
Sold for $815,000
Street View
$815,000
12117 Stirrup Rd, Reston, VA 20191
4beds
2,854sqft
Single Family Residence
Built in 1966
0.33 Acres Lot
$979,400 Zestimate®
$286/sqft
$4,289 Estimated rent
Home value
$979,400
$930,000 - $1.04M
$4,289/mo
Zestimate® history
Owner options
List your home for rent
$4,289/mo
Rent Zestimate®
Find your next renter with Zillow Rental Manager. Plus, with online applications, you can quickly screen prospective tenants – for free.
$4,289/mo
Rent Zestimate®
Refinance and save
$6,104/mo
Est. payment
Refinancing to a lower rate could help reduce your monthly payments and save thousands over the life of the loan.
$6,104/mo
Est. payment
Explore your selling options
Work with a Zillow partner agent
Leverage their expertise and Zillow's premium Showcase listings to get your home seen by more buyers.
Get startedList with your own agent
Get your home in front of millions of buyers by listing it on Zillow.
Learn how to do itSell it yourself
Take full control of how buyers see your home on Zillow by listing For Sale by Owner (FSBO).
List your homeWhat's special
Modern upgradesModern eleganceContemporary eleganceMiles of walking trailsFreshly painted interiorUnfinished walkout basementSpacious closets
Zillow last checked:
Listing updated:
Listed by:
Jon DeHart 703-286-9771,
Keller Williams Realty,
Listing Team: Homes From Dehart
Bought with:
Katie Covey, SP40003135
Long & Foster Real Estate, Inc.
Source: Bright MLS,MLS#: VAFX2147372
Facts & features
Interior
Bedrooms & bathrooms
- Bedrooms: 4
- Bathrooms: 3
- Full bathrooms: 3
- Main level bathrooms: 1
Basement
- Area: 595
Heating
- Forced Air, Natural Gas
Cooling
- Central Air, Electric
Appliances
- Included: Microwave, Dishwasher, Dryer, Ice Maker, Refrigerator, Cooktop, Washer, Electric Water Heater
Features
- Ceiling Fan(s), Walk-In Closet(s), Recessed Lighting, Upgraded Countertops, Chair Railings, Dining Area, Bathroom - Stall Shower, Bathroom - Tub Shower
- Flooring: Wood
- Basement: Unfinished,Walk-Out Access
- Number of fireplaces: 1
Interior area
- Total structure area: 3,449
- Total interior livable area: 2,854 sqft
- Finished area above ground: 2,854
- Finished area below ground: 0
Property
Parking
- Total spaces: 1
- Parking features: Garage Faces Front, Attached, Driveway
- Attached garage spaces: 1
- Has uncovered spaces: Yes
Accessibility
- Accessibility features: None
Features
- Levels: Three
- Stories: 3
- Patio & porch: Deck
- Pool features: Community
Lot
- Size: 0.33 Acres
Details
- Additional structures: Above Grade, Below Grade
- Parcel number: 0263 03 0045
- Zoning: 370
- Special conditions: Standard
Construction
Type & style
- Home type: SingleFamily
- Architectural style: Colonial
- Property subtype: Single Family Residence
Materials
- Brick
- Foundation: Other
Condition
- New construction: No
- Year built: 1966
Utilities & green energy
- Sewer: Public Sewer
- Water: Public
Community & HOA
Community
- Subdivision: Reston
HOA
- Has HOA: Yes
- Amenities included: Bike Trail, Common Grounds, Community Center, Jogging Path, Lake, Non-Lake Recreational Area, Pier/Dock, Pool, Pool Mem Avail, Tennis Court(s), Tot Lots/Playground, Volleyball Courts
- Services included: Common Area Maintenance, Management, Pier/Dock Maintenance, Pool(s), Recreation Facility
- HOA fee: $763 annually
Location
- Region: Reston
Financial & listing details
- Price per square foot: $286/sqft
- Tax assessed value: $760,400
- Annual tax amount: $8,939
- Date on market: 9/22/2023
- Listing agreement: Exclusive Right To Sell
- Ownership: Fee Simple
Price history
| Date | Event | Price |
|---|---|---|
| 11/10/2023 | Sold | $815,000-4.1%$286/sqft |
Source:  Bright MLS #VAFX2147372 Report a problem Bright MLS #VAFX2147372 Report a problem | ||
| 10/16/2023 | Contingent | $850,000$298/sqft |
Source: Bright MLS #VAFX2147372 Report a problem | ||
| 9/22/2023 | Listed for sale | $850,000$298/sqft |
Source: Bright MLS #VAFX2147372 Report a problem | ||
Public tax history
| Year | Property taxes | Tax assessment |
|---|---|---|
| 2025 | $9,839 +1.5% | $817,840 +1.7% |
| 2024 | $9,690 +8.4% | $803,810 +5.7% |
| 2023 | $8,939 +4.1% | $760,400 +5.4% |
| 2022 | $8,586 | $721,220 +4.6% |
| 2021 | -- | $689,280 +3.4% |
| 2020 | $8,204 +3.5% | $666,710 +3.5% |
| 2019 | $7,929 +2.4% | $644,340 +2.4% |
| 2018 | $7,744 +1.9% | $629,340 |
| 2017 | $7,602 +3.2% | $629,340 +3% |
| 2016 | $7,368 +3.7% | $611,160 |
| 2015 | $7,108 +0.2% | $611,160 |
| 2014 | $7,093 | $611,160 +7.6% |
| 2013 | -- | $568,250 +1.6% |
| 2012 | -- | $559,480 +11.4% |
| 2011 | -- | $502,410 +5% |
| 2010 | -- | $478,680 |
| 2009 | -- | $478,680 -13.1% |
| 2008 | -- | $551,030 |
| 2007 | -- | $551,030 +43.9% |
| 2003 | -- | $382,900 +18% |
| 2002 | -- | $324,490 +15% |
| 2001 | -- | $282,165 |
Find assessor info on the county website
Neighborhood: Glade Dr - Reston Pky
Nearby homes
- $1,046,0005 bd3 ba2.7k sqft12113 Stirrup Rd, Reston, VA 20191Off Market
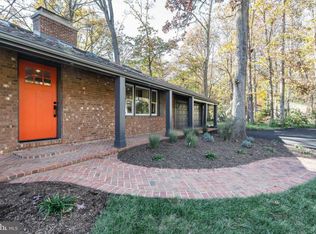
- $860,2004 bd3 ba1.6k sqft12119 Stirrup Rd, Reston, VA 20191Off Market
- $800,0004 bd3 ba2.5k sqft12109 Stirrup Rd, Reston, VA 20191Sold
- $1,054,0005 bd3 ba3.4k sqft12118 Stirrup Rd, Reston, VA 20191Off Market
- $1,100,0005 bd3 ba3.4k sqft12107 Stirrup Rd, Reston, VA 20191For Sale
- $1,140,0004 bd4 ba2.9k sqft12121 Stirrup Rd, Reston, VA 20191Sold
- $1,064,1003 bd4 ba3.1k sqft12116 Stirrup Rd, Reston, VA 20191Off Market
- $846,0004 bd3 ba1.9k sqft12114 Stirrup Rd, Reston, VA 20191Sold
Nearby schools
GreatSchools rating
- 9/10Hunters Woods ElementaryGrades: PK-6Distance: 0.4 mi
- 7/10Hughes Middle SchoolGrades: 7-8Distance: 1.5 mi
- 4/10South Lakes High SchoolGrades: 9-12Distance: 1.4 mi
Schools provided by the listing agent
- Elementary: Hunters Woods
- Middle: Hughes
- High: South Lakes
- District: Fairfax County Public Schools
Source: Bright MLS. This data may not be complete. We recommend contacting the local school district to confirm school assignments for this home.
Get a cash offer in 3 minutes
Find out how much your home could sell for in as little as 3 minutes with a no-obligation cash offer.
Estimated market value
$979,400
Get a cash offer in 3 minutes
Find out how much your home could sell for in as little as 3 minutes with a no-obligation cash offer.
Estimated market value
$979,400
- Virginia
- Fairfax County
- Reston
- 20191
- Glade Dr - Reston Pky
- 12117 Stirrup Rd
