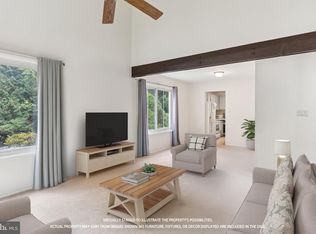
Tucked into the Marlton community of Upper Marlboro, 12117 Wheeling Ave offers a California Contemporary style with a layout designed for both comfort and flexibility. This detached home features a thoughtful flow across three finished levels, surrounded by natural views and convenient neighborhood amenities. On the main floor, a spacious living room greets you with vaulted ceilings and natural light. The dining room is accented with crown molding and sits just off the kitchen and family room, both of which feature hardwood floors. The kitchen includes space for a table and connects seamlessly to the family room, where sliding doors lead to a screened-in, covered balcony—ideal for enjoying the outdoors in any season. A half bath completes the main level. Upstairs, you’ll find four bedrooms, including a primary suite with an attached bath, as well as a hall bath serving the remaining bedrooms. The layout provides options for shared living, guest space, or home office use. The walk-out lower level is open and versatile, with a utility and laundry area, access to a second covered deck, and a rough-in for a future bathroom—offering the potential to expand finished living space. The backyard includes hardscaping and mature trees, creating a peaceful setting for outdoor gatherings or quiet moments. A detached two-car garage sits just steps away, connected by a covered walkway. Marlton is a well-established community offering a range of amenities, including a swimming pool, tennis courts, playgrounds, walking trails, and a clubhouse. Residents enjoy a balance of green space and convenience, with nearby parks such as Rosaryville State Park and Watkins Regional Park, along with local attractions like the Prince George’s Equestrian Center and the Show Place Arena. Commuters benefit from easy access to Route 301, Route 4, and the Capital Beltway, providing options for travel into Washington, DC, Joint Base Andrews, and other employment centers. Major area employers include MedStar Southern Maryland Hospital and various federal agencies. Shopping, dining, and entertainment options are plentiful at Marlton Plaza, Brandywine Crossing, and the Shops at Waldorf Center, with additional destinations in National Harbor and Alexandria just a short drive away.
Sold for $515,000
$515,000
12117 Wheeling Ave, Upper Marlboro, MD 20772
4beds
2,853sqft
Single Family Residence
Built in 1973
0.3 Acres Lot
$512,300 Zestimate®
$181/sqft
$3,315 Estimated rent
Home value
$512,300
$456,000 - $579,000
$3,315/mo
Zestimate® history
Owner options
List your home for rent
$3,315/mo
Rent Zestimate®
Find your next renter with Zillow Rental Manager. Plus, with online applications, you can quickly screen prospective tenants – for free.
$3,315/mo
Rent Zestimate®
Refinance and save
$2,775/mo
Est. payment
Refinancing to a lower rate could help reduce your monthly payments and save thousands over the life of the loan.
$2,775/mo
Est. payment
Explore your selling options
Work with a Zillow partner agent
Leverage their expertise and Zillow's premium Showcase listings to get your home seen by more buyers.
Get startedList with your own agent
Get your home in front of millions of buyers by listing it on Zillow.
Learn how to do itSell it yourself
Take full control of how buyers see your home on Zillow by listing For Sale by Owner (FSBO).
List your homeWhat's special
Walk-out lower levelOutdoor gatheringsAttached bathCovered deckThoughtful flowMature treesHall bath
Zillow last checked:
Listing updated:
Listed by:
Hazel Shakur 301-377-2042,
Redfin Corp
Bought with:
Joy Haskins, 512154
Samson Properties
Source: Bright MLS,MLS#: MDPG2147480
Facts & features
Interior
Bedrooms & bathrooms
- Bedrooms: 4
- Bathrooms: 3
- Full bathrooms: 2
- 1/2 bathrooms: 1
- Main level bathrooms: 1
Rooms
- Room types: Living Room, Dining Room, Primary Bedroom, Bedroom 2, Bedroom 3, Bedroom 4, Kitchen, Family Room, Foyer, Recreation Room, Utility Room, Primary Bathroom, Full Bath, Half Bath
Primary bedroom
- Features: Flooring - HardWood, Ceiling Fan(s), Attached Bathroom
- Level: Upper
Bedroom 2
- Features: Flooring - HardWood, Ceiling Fan(s)
- Level: Upper
Bedroom 3
- Features: Flooring - HardWood
- Level: Upper
Bedroom 4
- Features: Flooring - HardWood, Ceiling Fan(s)
- Level: Upper
Primary bathroom
- Features: Bathroom - Walk-In Shower, Flooring - Ceramic Tile, Lighting - Wall sconces, Recessed Lighting
- Level: Upper
Dining room
- Features: Flooring - HardWood, Lighting - Ceiling, Crown Molding
- Level: Main
Family room
- Features: Flooring - HardWood, Fireplace - Wood Burning
- Level: Main
Foyer
- Features: Cathedral/Vaulted Ceiling, Flooring - Ceramic Tile
- Level: Main
Other
- Features: Bathroom - Tub Shower, Lighting - Wall sconces
- Level: Upper
Half bath
- Features: Flooring - Ceramic Tile, Lighting - Wall sconces
- Level: Main
Kitchen
- Features: Eat-in Kitchen, Flooring - HardWood, Kitchen - Electric Cooking, Granite Counters, Recessed Lighting
- Level: Main
Living room
- Features: Flooring - Ceramic Tile, Cathedral/Vaulted Ceiling
- Level: Main
Mud room
- Features: Flooring - HardWood
- Level: Main
Recreation room
- Features: Lighting - Ceiling
- Level: Lower
Utility room
- Level: Lower
Heating
- Forced Air, Central, Natural Gas
Cooling
- Central Air, Electric
Appliances
- Included: Dishwasher, Disposal, Dryer, Microwave, Oven/Range - Electric, Refrigerator, Washer, Gas Water Heater
- Laundry: Has Laundry, Lower Level, Mud Room
Features
- Bathroom - Tub Shower, Bathroom - Walk-In Shower, Ceiling Fan(s), Combination Kitchen/Dining, Combination Kitchen/Living, Crown Molding, Family Room Off Kitchen, Open Floorplan, Eat-in Kitchen, Kitchen - Table Space, Pantry, Primary Bath(s), Recessed Lighting, Upgraded Countertops, Cathedral Ceiling(s)
- Flooring: Wood
- Doors: Sliding Glass
- Windows: Screens, Storm Window(s)
- Basement: Rear Entrance,Full,Improved,Walk-Out Access
- Number of fireplaces: 1
- Fireplace features: Brick
Interior area
- Total structure area: 2,853
- Total interior livable area: 2,853 sqft
- Finished area above ground: 2,013
- Finished area below ground: 840
Property
Parking
- Total spaces: 4
- Parking features: Garage Faces Front, Driveway, On Street, Detached
- Garage spaces: 2
- Uncovered spaces: 2
Accessibility
- Accessibility features: None
Features
- Levels: Three
- Stories: 3
- Patio & porch: Deck, Screened
- Exterior features: Sidewalks, Extensive Hardscape, Balcony
- Pool features: Community
Lot
- Size: 0.3 Acres
- Features: Backs to Trees
Details
- Additional structures: Above Grade, Below Grade
- Parcel number: 17151778190
- Zoning: RSF95
- Special conditions: Standard
Construction
Type & style
- Home type: SingleFamily
- Architectural style: Colonial
- Property subtype: Single Family Residence
Materials
- Vinyl Siding
- Foundation: Other
Condition
- Very Good
- New construction: No
- Year built: 1973
Details
- Builder model: CALIF.CONTEMP
Utilities & green energy
- Sewer: Public Sewer
- Water: Public
Community & HOA
Community
- Subdivision: Marlton
HOA
- Has HOA: Yes
- Amenities included: Golf Club, Tennis Court(s), Tot Lots/Playground, Golf Course Membership Available, Pool Mem Avail, Pool, Recreation Facilities
- Services included: Trash, Pool(s), Recreation Facility, Snow Removal, Common Area Maintenance
- HOA fee: $104 annually
- HOA name: BRANDYWINE COUNTRY HOA
Location
- Region: Upper Marlboro
Financial & listing details
- Price per square foot: $181/sqft
- Tax assessed value: $413,000
- Annual tax amount: $5,182
- Date on market: 4/9/2025
- Listing agreement: Exclusive Right To Sell
- Listing terms: Cash,Conventional,FHA,VA Loan
- Ownership: Fee Simple
Price history
| Date | Event | Price |
|---|---|---|
| 5/23/2025 | Sold | $515,000+8.4%$181/sqft |
Source:  Bright MLS #MDPG2147480 Report a problem Bright MLS #MDPG2147480 Report a problem | ||
| 4/18/2025 | Pending sale | $475,000$166/sqft |
Source: Bright MLS #MDPG2147480 Report a problem | ||
| 4/15/2025 | Listing removed | $475,000$166/sqft |
Source: Bright MLS #MDPG2147480 Report a problem | ||
| 4/9/2025 | Listed for sale | $475,000+188.1%$166/sqft |
Source: Bright MLS #MDPG2147480 Report a problem | ||
| 8/11/1998 | Sold | $164,900$58/sqft |
Source: Public Record Report a problem | ||
Public tax history
| Year | Property taxes | Tax assessment |
|---|---|---|
| 2025 | $5,182 +23.2% | $413,000 +9.2% |
| 2024 | $4,206 +10.1% | $378,267 +10.1% |
| 2023 | $3,820 +11.2% | $343,533 +11.2% |
| 2022 | $3,434 +4.4% | $308,800 +4.4% |
| 2021 | $3,288 +4.6% | $295,700 +4.6% |
| 2020 | $3,143 -18.4% | $282,600 +9.1% |
| 2019 | $3,850 | $259,100 |
| 2018 | $3,850 +4.2% | $259,100 +4.2% |
| 2017 | $3,696 +10.2% | $248,700 +4.4% |
| 2016 | $3,355 | $238,300 +0.3% |
| 2015 | $3,355 | $237,700 +0.3% |
| 2014 | $3,355 | $237,100 +0.3% |
| 2013 | -- | $236,500 |
| 2012 | -- | $236,500 |
| 2011 | -- | $236,500 -42.8% |
| 2010 | -- | $413,420 +13.6% |
| 2009 | -- | $363,982 +15.7% |
| 2008 | -- | $314,546 +18.6% |
| 2007 | -- | $265,110 +12% |
| 2006 | -- | $236,680 +13.7% |
| 2005 | -- | $208,250 +15.8% |
| 2004 | -- | $179,820 |
| 2003 | -- | $179,820 +5% |
| 2002 | -- | $171,296 +11.1% |
| 2001 | -- | $154,250 |
Find assessor info on the county website
Neighborhood: Marlton
Nearby homes
- $418,0004 bd3 ba1.9k sqft12119 Wheeling Ave, Upper Marlboro, MD 20772Sold
- $382,800-- bd2 ba1.3k sqft12115 Wheeling Ave, Upper Marlboro, MD 20772Off Market
- $483,2006 bd4 ba2.3k sqft12121 Wheeling Ave, Upper Marlboro, MD 20772Off Market
- $402,5003 bd2 ba1.4k sqft12113 Wheeling Ave, Upper Marlboro, MD 20772Off Market
- $378,5003 bd2 ba1.3k sqft12118 Wheeling Ave, Upper Marlboro, MD 20772Off Market
- $428,900-- bd2 ba1.9k sqft12116 Wheeling Ave, Upper Marlboro, MD 20772Off Market
- $424,9004 bd2 ba1.8k sqft12123 Wheeling Ave, Upper Marlboro, MD 20772Off Market
- $365,200-- bd1 ba1.3k sqft12120 Wheeling Ave, Upper Marlboro, MD 20772Off Market
Nearby schools
GreatSchools rating
- 5/10Marlton Elementary SchoolGrades: PK-5Distance: 0.4 mi
- 2/10James Madison Middle SchoolGrades: 6-8Distance: 2.6 mi
- 5/10Frederick Douglass High SchoolGrades: 9-12Distance: 1.1 mi
Schools provided by the listing agent
- Elementary: Marlton
- Middle: James Madison
- High: Frederick Douglass
- District: Prince George's County Public Schools
Source: Bright MLS. This data may not be complete. We recommend contacting the local school district to confirm school assignments for this home.
Get a cash offer in 3 minutes
Find out how much your home could sell for in as little as 3 minutes with a no-obligation cash offer.
Estimated market value
$512,300
Get a cash offer in 3 minutes
Find out how much your home could sell for in as little as 3 minutes with a no-obligation cash offer.
Estimated market value
$512,300
- Maryland
- Prince Georges County
- Upper Marlboro
- 20772
- Marlton
- 12117 Wheeling Ave
Nearby cities
Nearby neighborhoods
Nearby zip codes
Other Upper Marlboro Topics
