Skip main navigation
Sold for $444,000
  • $444,000

    12117 Whispering Winds Dr, Roscoe, IL 61073

    4beds
    3,232sqft
    Single Family Residence
    Built in 1993
    0.63 Acres Lot
    $444,600 Zestimate®
    $137/sqft
    $3,487 Estimated rent

    Home value

    $444,600

    $409,000 - $485,000

    $3,487/mo

    Zestimate® history
    Loading
    Loading...

    Owner options

    List your home for rent

    $3,487/mo

    Rent Zestimate®

    Find your next renter with Zillow Rental Manager. Plus, with online applications, you can quickly screen prospective tenants – for free.

    Learn more

    $3,487/mo

    Rent Zestimate®

    Refinance and save

    $3,284/mo

    Est. payment

    Refinancing to a lower rate could help reduce your monthly payments and save thousands over the life of the loan.

    See today's rates

    $3,284/mo

    Est. payment

    Explore your selling options

    Work with a Zillow partner agent

    Leverage their expertise and Zillow's premium Showcase listings to get your home seen by more buyers.

    Get started

    List with your own agent

    Get your home in front of millions of buyers by listing it on Zillow.

    Learn how to do it

    Sell it yourself

    Take full control of how buyers see your home on Zillow by listing For Sale by Owner (FSBO).

    List your home

    What's special

    Large center islandSpacious family roomConvenient first-floor laundryKitchen offers abundant cabinetryExpansive backyardOpen staircaseCharming covered front porch
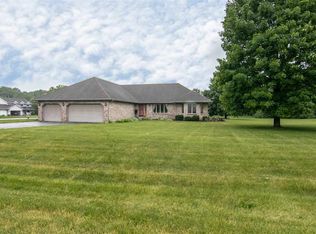
    Welcome home to this beautifully maintained 4-bedroom, 3.5-bath two-story nestled on a spacious, park-like lot in the desirable Whispering Winds neighborhood. With peaceful farm field views behind the home, you’ll enjoy privacy, open skies, and the tranquility of country-style living while still being close to local conveniences. From the charming covered front porch to the expansive backyard, this property offers the perfect blend of comfort, space, and serenity. Step inside to find a welcoming foyer with soaring ceilings and an open staircase that leads into generous living spaces designed for everyday living and entertaining. The spacious family room features a cozy brick fireplace with custom built-ins and flows seamlessly into the kitchen and breakfast nook. The kitchen offers abundant cabinetry, a large center island, and easy access to the backyard deck—perfect for summer gatherings or relaxing evenings overlooking the peaceful countryside backdrop. The main level also includes formal living and dining rooms, convenient first-floor laundry, and a half bath. Upstairs, the primary suite features a walk-in closet and private bath, while three additional bedrooms provide ample space for family, guests, or a home office. The finished lower level expands your living space with a large recreation room, exercise area, full bath, and additional storage. Outside, the beautifully landscaped yard with mature trees and wide-open views creates a truly special setting. With only a farm field behind you, you can enjoy the peace, privacy, and scenic surroundings year-round. The oversized attached 3-car garage and long driveway provide plenty of room for vehicles, hobbies, and storage. Located in a quiet, established neighborhood with easy access to parks, schools, and amenities, this home offers the perfect balance of neighborhood living and peaceful rural views.

    Zillow last checked:

    Listing updated:

    Listed by:

    Charla Piper,

    Century 21 Affiliated

    Bought with:

    Rion Tovar-South, 471003126

    Weichert Realtors - Tovar Properties

    Source: NorthWest Illinois Alliance of REALTORS®,MLS#: 202602842MLS Logo

    Facts & features

    Interior

    Bedrooms & bathrooms
    • Bedrooms: 4
    • Bathrooms: 4
    • Full bathrooms: 3
    • 1/2 bathrooms: 1
    • Main level bathrooms: 1
    Primary bedroom
    • Level: Upper
    • Area: 192
    • Dimensions: 16 x 12
    Bedroom 2
    • Level: Upper
    • Area: 143
    • Dimensions: 13 x 11
    Bedroom 3
    • Level: Upper
    • Area: 143
    • Dimensions: 13 x 11
    Bedroom 4
    • Level: Upper
    • Area: 143
    • Dimensions: 13 x 11
    Dining room
    • Level: Main
    • Area: 156
    • Dimensions: 13 x 12
    Family room
    • Level: Main
    • Area: 247
    • Dimensions: 19 x 13
    Kitchen
    • Level: Main
    • Area: 286
    • Dimensions: 22 x 13
    Living room
    • Level: Main
    • Area: 195
    • Dimensions: 15 x 13
    Heating
    • Forced Air
    Cooling
    • Central Air
    Appliances
    • Included: Dishwasher, Dryer, Microwave, Refrigerator, Stove/Cooktop, Washer, Water Softener, Gas Water Heater
    • Laundry: Main Level
    Features
    • Great Room, L.L. Finished Space, Solid Surface Counters
    • Windows: Window Treatments
    • Basement: Full,Sump Pump,Finished
    • Number of fireplaces: 1
    • Fireplace features: Wood Burning, Fire-Pit/Fireplace
    Interior area
    • Total structure area: 3,232
    • Total interior livable area: 3,232 sqft
    • Finished area above ground: 2,432
    • Finished area below ground: 800

    Property

    Parking
    • Total spaces: 3
    • Parking features: Attached
    • Garage spaces: 3
    Features
    • Levels: Two
    • Stories: 2
    • Patio & porch: Deck
    • Has view: Yes
    • View description: Country
    Lot
    • Size: 0.63 Acres
    • Features: Subdivided
    Details
    • Additional structures: Pergola
    • Parcel number: 0426262011

    Construction

    Type & style
    • Home type: SingleFamily
    • Property subtype: Single Family Residence
    Materials
    • Siding
    • Roof: Shingle
    Condition
    • Year built: 1993

    Utilities & green energy

    • Electric: Circuit Breakers
    • Sewer: Septic Tank
    • Water: Well

    Community & HOA

    Community
    • Subdivision: IL
    Location
    • Region: Roscoe

    Financial & listing details

    • Price per square foot: $137/sqft
    • Tax assessed value: $440,052
    • Annual tax amount: $12,042
    • Price range: $444K - $444K
    • Date on market: 5/18/2026
    • Cumulative days on market: 16 days
    • Ownership: Fee Simple

    Price history

    DateEventPrice
    6/23/2026Sold$444,000-1.1%$137/sqft
    Source: NorthWest Illinois Alliance of REALTORS® #202602842 Report a problem
    6/3/2026Pending sale$449,000$139/sqft
    Source: NorthWest Illinois Alliance of REALTORS® #202602842 Report a problem
    5/27/2026Price change$449,000-6.4%$139/sqft
    Source: NorthWest Illinois Alliance of REALTORS® #202602842 Report a problem
    5/18/2026Listed for sale$479,900+50%$148/sqft
    Source: NorthWest Illinois Alliance of REALTORS® #202602842 Report a problem
    2/9/2022Sold$320,000-3%$99/sqft
    Source: NorthWest Illinois Alliance of REALTORS® #202103824 Report a problem
    1/9/2022Pending sale$329,900$102/sqft
    Source: NorthWest Illinois Alliance of REALTORS® #202103824 Report a problem
    11/1/2021Price change$329,900-2.9%$102/sqft
    Source: NorthWest Illinois Alliance of REALTORS® #202103824 Report a problem
    7/12/2021Listed for sale$339,900$105/sqft
    Source: NorthWest Illinois Alliance of REALTORS® #202103824 Report a problem

    Public tax history

    YearProperty taxesTax assessment
    2024$11,603 +7.4%$146,684 +11.4%
    2023$10,801 -0.5%$131,638 +9.4%
    2022$10,858 $120,338 +6.4%
    2021-- $113,047 +3.8%
    2020$9,219 +2.9%$108,940 +4.7%
    2019$8,959 +0.7%$104,060 +4.1%
    2018$8,894 +105.2%$99,990 +3.7%
    2017$4,334 $96,441 +1.6%
    2016$4,334 +4.3%$94,895 +2.9%
    2015$4,154 -47.7%$92,185 +1.3%
    2014$7,951 +7.1%$91,020 -12.5%
    2009$7,421 $103,977 +5.5%
    2007-- $98,539 +2%
    2006-- $96,607 +11.5%
    2005-- $86,679 +2%
    2004-- $84,980 +8%
    2003-- $78,718 +2.8%
    2001-- $76,581 +2.6%
    2000-- $74,648
    1999-- $74,648
    Find assessor info on the county website

    Neighborhood: 61073

    Nearby schools

    GreatSchools rating
    Schools provided by the listing agent
    • Elementary: Ledgewood Elementary,Stone Creek
    • Middle: Roscoe Middle
    • High: Hononegah High
    • District: Hononegah 207

    Source: NorthWest Illinois Alliance of REALTORS®. This data may not be complete. We recommend contacting the local school district to confirm school assignments for this home.

    Get pre-qualified for a loan
    At Zillow Home Loans, we can pre-qualify you in as little as 5 minutes with no impact to your credit score.

    An equal housing lender. NMLS #10287.

    Sell for more on Zillow
    Get a Zillow Showcase℠ listing at no additional cost and you could sell for .
    $444,600
    2% more
    +$8,892
    With Zillow Showcase(estimated)
    $453,492