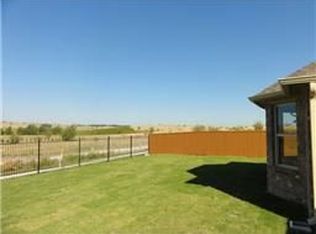
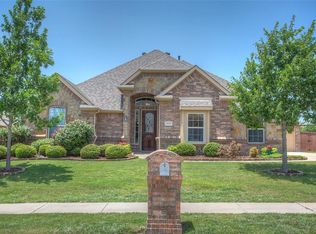
Welcome to your dream home! This stunning residence combines the perfect blend of luxury and comfort. Step into your private backyard oasis featuring a gorgeous, heated pool and spa installed in 2022, and enjoy the breathtaking views. The covered patio, complete with a remote-controlled screen, provides an ideal space for outdoor relaxation and entertainment. Inside, this spacious home offers four bedrooms plus a study, perfect for working from home. The primary bedroom is a true retreat with an oversized shower and a generous walk-in closet. Enjoy cozy evenings by the pretty fireplace in the living area. Recent upgrades provide peace of mind, including a 2025 roof, Lennox AC units installed in 2021 and 2023, and a 2022 tankless water heater. The heart of the home is the gorgeous kitchen, featuring creamy white cabinets, a large island, a convenient breakfast bar, and a dedicated dining area. A wine refrigerator and custom wood work add a touch of elegance. Upstairs, discover a versatile room with its own bath, perfect as a game room or even a fifth bedroom. The walk-in floored attic with extra insulation provides ample storage space. This exceptional property also includes a convenient three-car garage. Don't miss the opportunity to own this remarkable home! Live Oak Creek is a charming neighborhood, offering a variety of amenities including nature trails and a community pool and clubhouse and is located close to major highways and shopping.
Sold
Price Unknown
12117 Yarmouth Ln, Fort Worth, TX 76108
4beds
2,725sqft
Single Family Residence
Built in 2011
10,454 Square Feet Lot
$492,300 Zestimate®
$--/sqft
$3,455 Estimated rent
Home value
$492,300
$453,000 - $532,000
$3,455/mo
Zestimate® history
Owner options
List your home for rent
$3,455/mo
Rent Zestimate®
Find your next renter with Zillow Rental Manager. Plus, with online applications, you can quickly screen prospective tenants – for free.
$3,455/mo
Rent Zestimate®
Refinance and save
$390/mo
Est. payment
Refinancing to a lower rate could help reduce your monthly payments and save thousands over the life of the loan.
$390/mo
Est. payment
Explore your selling options
Work with a Zillow partner agent
Leverage their expertise and Zillow's premium Showcase listings to get your home seen by more buyers.
Get startedList with your own agent
Get your home in front of millions of buyers by listing it on Zillow.
Learn how to do itSell it yourself
Take full control of how buyers see your home on Zillow by listing For Sale by Owner (FSBO).
List your homeWhat's special
Heated pool and spaPretty fireplacePrivate backyard oasisBreathtaking viewsCovered patioDedicated dining areaGenerous walk-in closet
Zillow last checked:
Listing updated:
Listed by:
Ruth Story 0505031 817-992-9232,
Story Group 817-992-9232
Bought with:
Allison Kane
Better Homes & Gardens, Winans
Source: NTREIS,MLS#: 20890322
Facts & features
Interior
Bedrooms & bathrooms
- Bedrooms: 4
- Bathrooms: 3
- Full bathrooms: 3
Primary bedroom
- Features: Ceiling Fan(s), En Suite Bathroom, Separate Shower
- Level: First
- Dimensions: 16 x 15
Bedroom
- Features: Ceiling Fan(s)
- Level: First
- Dimensions: 14 x 11
Bedroom
- Features: Ceiling Fan(s)
- Level: First
- Dimensions: 11 x 11
Bedroom
- Features: Ceiling Fan(s)
- Level: First
- Dimensions: 12 x 11
Primary bathroom
- Features: Built-in Features, En Suite Bathroom, Separate Shower
- Level: First
- Dimensions: 12 x 9
Breakfast room nook
- Level: First
- Dimensions: 12 x 10
Family room
- Level: Second
- Dimensions: 19 x 14
Other
- Level: First
- Dimensions: 11 x 5
Other
- Level: Second
- Dimensions: 8 x 6
Kitchen
- Features: Built-in Features, Kitchen Island, Pantry
- Level: First
- Dimensions: 16 x 13
Living room
- Features: Ceiling Fan(s), Fireplace
- Level: First
- Dimensions: 18 x 17
Office
- Features: Built-in Features
- Level: First
- Dimensions: 12 x 11
Utility room
- Features: Built-in Features, Utility Room
- Level: First
- Dimensions: 11 x 6
Cooling
- Central Air, Electric
Appliances
- Included: Built-In Gas Range, Dishwasher, Electric Oven, Disposal, Gas Range, Microwave, Wine Cooler
- Laundry: Laundry in Utility Room
Features
- Cathedral Ceiling(s), Kitchen Island
- Flooring: Carpet
- Has basement: No
- Number of fireplaces: 1
- Fireplace features: Gas, Gas Log, Living Room
Interior area
- Total interior livable area: 2,725 sqft
Property
Parking
- Total spaces: 3
- Parking features: Door-Multi, Door-Single, Driveway, Garage, Garage Faces Side
- Attached garage spaces: 3
- Has uncovered spaces: Yes
Features
- Levels: Two
- Stories: 2
- Patio & porch: Patio, Covered
- Exterior features: Rain Gutters
- Pool features: Pool
- Fencing: Back Yard,Metal,Wood
Lot
- Size: 10,454 Square Feet
Details
- Parcel number: 41440471
Construction
Type & style
- Home type: SingleFamily
- Architectural style: Traditional,Detached
- Property subtype: Single Family Residence
Materials
- Brick
- Foundation: Slab
- Roof: Composition
Condition
- Year built: 2011
Utilities & green energy
- Sewer: Public Sewer
- Water: Public
- Utilities for property: Sewer Available, Water Available
Community & HOA
Community
- Subdivision: Live Oak Creek
HOA
- Has HOA: Yes
- Services included: All Facilities
- HOA fee: $390 semi-annually
- HOA name: Live Oak Creek Owners Assn.
- HOA phone: 972-359-1548
Location
- Region: Fort Worth
Financial & listing details
- Tax assessed value: $439,809
- Annual tax amount: $10,631
- Date on market: 5/23/2025
- Cumulative days on market: 11 days
- Listing terms: Cash,Conventional
Price history
| Date | Event | Price |
|---|---|---|
| 6/27/2025 | Sold | -- |
Source: NTREIS #20890322 Report a problem | ||
| 6/23/2025 | Pending sale | $500,000$183/sqft |
Source: NTREIS #20890322 Report a problem | ||
| 6/3/2025 | Contingent | $500,000$183/sqft |
Source: NTREIS #20890322 Report a problem | ||
| 5/23/2025 | Listed for sale | $500,000$183/sqft |
Source: NTREIS #20890322 Report a problem | ||
| 10/27/2011 | Sold | -- |
Source: Public Record Report a problem | ||
Public tax history
| Year | Property taxes | Tax assessment |
|---|---|---|
| 2025 | $9,480 +3.9% | $439,809 |
| 2024 | $9,127 +8.9% | $439,809 +0.1% |
| 2023 | $8,383 -9.2% | $439,479 +21.4% |
| 2022 | $9,233 +4.2% | $362,123 +22.7% |
| 2021 | $8,863 | $295,212 |
| 2020 | -- | $295,212 |
| 2019 | $8,850 +1.3% | $295,212 +3.5% |
| 2018 | $8,739 -0.7% | $285,246 |
| 2017 | $8,803 +3.1% | $285,246 +3.5% |
| 2016 | $8,535 +5.4% | $275,600 +5.3% |
| 2015 | $8,096 | $261,748 +2.2% |
| 2014 | $8,096 | $256,100 +8.1% |
| 2013 | -- | $237,000 +1% |
| 2012 | -- | $234,600 +756.8% |
| 2011 | -- | $27,380 |
| 2010 | -- | $27,380 -31.6% |
| 2009 | -- | $40,000 |
Find assessor info on the county website
Neighborhood: 76108
Nearby homes
- $430,7003 bd2 ba2.2k sqft12125 Yarmouth Ln, Fort Worth, TX 76108Off Market
- $416,8003 bd2 ba2.7k sqft12109 Yarmouth Ln, Fort Worth, TX 76108Off Market
- $400,8003 bd2 ba2.1k sqft12133 Yarmouth Ln, Fort Worth, TX 76108Off Market
- $412,2003 bd2 ba2.4k sqft12101 Yarmouth Ln, Fort Worth, TX 76108Off Market
- $539,4004 bd3 ba3.4k sqft12116 Yarmouth Ln, Fort Worth, TX 76108Off Market
- $547,9004 bd3 ba3.3k sqft12108 Yarmouth Ln, Fort Worth, TX 76108Off Market
- $1-- bd-- ba-- sqft12099 Yarmouth Ln, Fort Worth, TX 76108Off Market
- $467,1004 bd3 ba2.9k sqft12132 Yarmouth Ln, Fort Worth, TX 76108Off Market
Nearby schools
GreatSchools rating
- NATannahill Intermediate SchoolGrades: 5-6Distance: 2.1 mi
- 5/10Brewer Middle SchoolGrades: 6-8Distance: 5.2 mi
- 3/10Brewer High SchoolGrades: 9-12Distance: 3.2 mi
Schools provided by the listing agent
- Elementary: North
- Middle: Brewer
- High: Brewer
- District: White Settlement ISD
Source: NTREIS. This data may not be complete. We recommend contacting the local school district to confirm school assignments for this home.
Get a cash offer in 3 minutes
Find out how much your home could sell for in as little as 3 minutes with a no-obligation cash offer.
Estimated market value
$492,300
Get a cash offer in 3 minutes
Find out how much your home could sell for in as little as 3 minutes with a no-obligation cash offer.
Estimated market value
$492,300
- Texas
- Tarrant County
- Fort Worth
- 76108
- 12117 Yarmouth Ln
Nearby cities
Nearby neighborhoods
Nearby zip codes
Other Fort Worth Topics
