Skip main navigation
Closed
  • $454,900

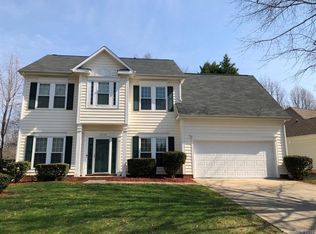
    12118 Abundance Cir, Huntersville, NC 28078

    4beds
    2,191sqft
    Single Family Residence
    Built in 1995
    0.21 Acres Lot
    $454,900 Zestimate®
    $208/sqft
    $2,418 Estimated rent

    Home value

    $454,900

    $432,000 - $478,000

    $2,418/mo

    Zestimate® history
    Loading
    Loading...

    Owner options

    List your home for rent

    $2,418/mo

    Rent Zestimate®

    Find your next renter with Zillow Rental Manager. Plus, with online applications, you can quickly screen prospective tenants – for free.

    Learn more

    $2,418/mo

    Rent Zestimate®

    Refinance and save

    $2,914/mo

    Est. payment

    Refinancing to a lower rate could help reduce your monthly payments and save thousands over the life of the loan.

    See today's rates

    $2,914/mo

    Est. payment

    Explore your selling options

    Work with a Zillow partner agent

    Leverage their expertise and Zillow's premium Showcase listings to get your home seen by more buyers.

    Get started

    List with your own agent

    Get your home in front of millions of buyers by listing it on Zillow.

    Learn how to do it

    Sell it yourself

    Take full control of how buyers see your home on Zillow by listing For Sale by Owner (FSBO).

    List your home

    What's special

    Contemporary finishesMature treesPrivate backyardOpen floorplanModern updatesGranite topsLvp flooring

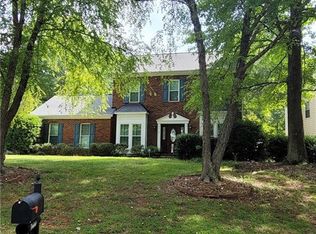
    Huntersville Home is Move-In Ready w/ Large Fenced in Backyard! Nestled within charming Plum Creek, this well-maintained home combines modern updates with timeless appeal. You’ll be greeted by high-end laminate floors that give a touch of elegance along with the durability for the demands of everyday life. They flow throughout the open floorplan, connecting the study, dining room, great room & kitchen. The well-appointed kitchen features granite tops, stainless appliances, tile backsplash & island. Upstairs, you'll find four large bedrooms with ample closet space. Both the secondary & primary bathrooms have been updated with LVP flooring, new vanities & contemporary finishes that enhance the overall aesthetic. Mature trees provide a private backyard for you to reconnect with nature while offering generous open area- ideal for pets, play or gardening. Enjoy an established neighborhood in a convenient Huntersville location w/ shopping, restaurants & I-485/I-77 less than 5 minutes away.

    This property is not currently displayed as for sale or rent on Zillow. This may be different from what's on other websites or public sources.

    Zillow last checked:

    Listing updated:

    Listed by:

    Kay Fisher kay@thefishersrealestate.com,

    Keller Williams Lake Norman,

    Brian Fisher,

    Keller Williams Lake Norman

    Bought with:

    Mary Kay Portaro

    Ivester Jackson Christie's

    Liz Miller

    Ivester Jackson Christie's

    Source: Canopy MLS as distributed by MLS GRID,MLS#: 4036933MLS Logo

    Facts & features

    Interior

    Bedrooms & bathrooms
    • Bedrooms: 4
    • Bathrooms: 3
    • Full bathrooms: 2
    • 1/2 bathrooms: 1
    Primary bedroom
    • Level: Upper
    Primary bedroom
    • Level: Upper
    Bedroom s
    • Level: Upper
    Bedroom s
    • Level: Upper
    Bedroom s
    • Level: Upper
    Bedroom s
    • Level: Upper
    Bathroom half
    • Level: Main
    Bathroom full
    • Level: Upper
    Bathroom full
    • Level: Upper
    Bathroom half
    • Level: Main
    Bathroom full
    • Level: Upper
    Bathroom full
    • Level: Upper
    Other
    • Level: Upper
    Other
    • Level: Upper
    Breakfast
    • Level: Main
    Breakfast
    • Level: Main
    Dining room
    • Level: Main
    Dining room
    • Level: Main
    Kitchen
    • Features: Kitchen Island
    • Level: Main
    Kitchen
    • Level: Main
    Study
    • Level: Main
    Study
    • Level: Main
    Heating
    • Central, Forced Air, Natural Gas
    Cooling
    • Central Air
    Appliances
    • Included: Dishwasher, Disposal, Electric Range, Gas Water Heater, Microwave
    • Laundry: Upper Level
    Features
    • Tray Ceiling(s)(s), Walk-In Closet(s)
    • Flooring: Carpet, Laminate, Vinyl
    • Windows: Insulated Windows
    • Has basement: No
    • Fireplace features: Family Room, Wood Burning
    Interior area
    • Total structure area: 2,191
    • Total interior livable area: 2,191 sqft
    • Finished area above ground: 2,191
    • Finished area below ground: 0

    Property

    Parking
    • Total spaces: 2
    • Parking features: Attached Garage, Garage on Main Level
    • Attached garage spaces: 2
    Features
    • Levels: Two
    • Stories: 2
    • Patio & porch: Patio
    • Fencing: Back Yard
    • Waterfront features: None
    Lot
    • Size: 0.21 Acres
    • Dimensions: 81' x 145' x 54' x 133'
    Details
    • Parcel number: 01737113
    • Zoning: GR
    • Special conditions: Standard

    Construction

    Type & style
    • Home type: SingleFamily
    • Architectural style: Transitional
    • Property subtype: Single Family Residence
    Materials
    • Vinyl
    • Foundation: Slab
    • Roof: Fiberglass
    Condition
    • New construction: No
    • Year built: 1995

    Utilities & green energy

    • Sewer: Public Sewer
    • Water: City
    • Utilities for property: Cable Available, Electricity Connected

    Community & HOA

    Community
    • Features: None
    • Security: Smoke Detector(s)
    • Subdivision: Plum Creek
    HOA
    • Has HOA: Yes
    • HOA fee: $189 annually
    • HOA name: Hawthorne Management Company
    • HOA phone: 704-377-0114
    Location
    • Region: Huntersville

    Financial & listing details

    • Price per square foot: $208/sqft
    • Tax assessed value: $384,100
    • Date on market: 6/6/2023
    • Cumulative days on market: 8 days
    • Listing terms: Cash,Conventional,VA Loan
    • Electric utility on property: Yes
    • Road surface type: Concrete, Paved

    Price history

    DateEventPrice
    7/17/2023Sold$425,000$194/sqft
    Source: Canopy MLS as distributed by MLS GRID #4036933 Report a problem
    6/6/2023Listed for sale$425,000+77.1%$194/sqft
    Source: Canopy MLS as distributed by MLS GRID #CAR4036933 Report a problem
    5/3/2018Sold$240,000$110/sqft
    Source: Canopy MLS as distributed by MLS GRID #3369625 Report a problem

    Public tax history

    Tax history is unavailable.

    Neighborhood: 28078

    Nearby schools

    GreatSchools rating
    Schools provided by the listing agent
    • Elementary: Blythe
    • Middle: J.M. Alexander
    • High: North Mecklenburg

    Source: Canopy MLS as distributed by MLS GRID. This data may not be complete. We recommend contacting the local school district to confirm school assignments for this home.

    Get a cash offer in 3 minutes
    Find out how much your home could sell for in as little as 3 minutes with a no-obligation cash offer.
    Estimated market value
    $454,900
    Get a cash offer in 3 minutes
    Find out how much your home could sell for in as little as 3 minutes with a no-obligation cash offer.
    Estimated market value
    $454,900