Retro charm, room to grow & a core memory making backyard! 12118 Acadia is Situated on a private 9,870sqft lot with 3 beds 3 baths 2,519sqft of living space w/pristine original hardwood floors, oversized picture windows & timeless character throughout. Enjoy a bright living room w/stone wood burning fireplace, spacious kitchen, dining area w/access to the large balcony & a spacious lower level featuring a rec room, Large flex space, 3pc bath, laundry & separate entrance making it easy to suite! Outside, your private oasis awaits inground pool, expansive patio, grassy yard, mature hedges & towering trees. Embrace the vintage vibes or bring your design ideas! PRIME LOCATION Click "VIRTUAL TOUR" link for more Info, Videos, Photos & 3D Floorplan OPEN HOUSE SUNDAY OCT 25th 1pm-3pm
For sale
C$999,900
12118 Acadia St, Maple Ridge, BC V2X 3B3
3beds
2,519sqft
Single Family Residence
Built in 1967
10,018 Square Feet Lot
$-- Zestimate®
C$397/sqft
C$-- HOA
What's special
Pristine original hardwood floorsOversized picture windowsTimeless character throughoutStone wood burning fireplaceSpacious kitchenLarge balconyLarge flex space
- 16 hours
- 40
- 2
Zillow last checked:
Listing updated:
Listed by:
Dan Edwards PREC*,
Royal LePage Elite West Brokerage
Source: Greater Vancouver REALTORS®,MLS®#: R3176442 Originating MLS®#: Greater Vancouver
Facts & features
Interior
Bedrooms & bathrooms
- Bedrooms: 3
- Bathrooms: 3
- Full bathrooms: 2
- 1/2 bathrooms: 1
Heating
- Baseboard
Appliances
- Included: Washer/Dryer, Dishwasher, Refrigerator, Stove
Features
- Basement: Finished
- Number of fireplaces: 2
- Fireplace features: Wood Burning
Interior area
- Total structure area: 2,519
- Total interior livable area: 2,519 sqft
Video & virtual tour
Property
Parking
- Total spaces: 6
- Parking features: Carport, Front Access, Concrete
- Has carport: Yes
Features
- Levels: Multi/Split
- Stories: 1
- Entry location: Split Entry
- Exterior features: Balcony
- Pool features: Outdoor Pool
- Frontage length: 74.99
Lot
- Size: 10,018 Square Feet
- Dimensions: 74.99 x
- Features: Central Location
Construction
Type & style
- Home type: SingleFamily
- Architectural style: Split Entry
- Property subtype: Single Family Residence
Condition
- Year built: 1967
Community & HOA
HOA
- Has HOA: No
Location
- Region: Maple Ridge
Financial & listing details
- Price per square foot: C$397/sqft
- Annual tax amount: C$6,502
- Date on market: 10/19/2026
- Ownership: Freehold NonStrata
Price history
Price history is unavailable.
Public tax history
Tax history is unavailable.
Climate risks
Neighborhood: Haney
- C$1,154,9005 bd3 ba2.9k sqft21776 Mountainview Cres, Maple Ridge, BC V2X3V1For Sale

- C$--3 bd1 ba1k sqft21752 Mountainview Cres, Maple Ridge, BC V2X3V1Off Market
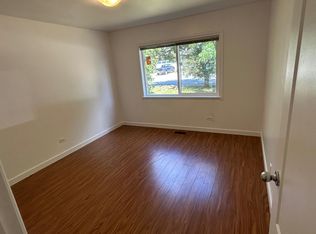
- C$677,0003 bd3 ba1.4k sqft21801 Dewdney Trunk Rd #1, Maple Ridge, BC V2X3G8For Sale

- C$1,349,9007 bd4 ba3.2k sqft12050 York St #1, Maple Ridge, BC V2X5R9For Sale

Similar homes
- C$1,099,9005 bd2 ba2k sqft21796 Donovan Ave, Maple Ridge, BC V2X 3A7For Sale
 MLS ID #R3175686, Carla McColeman, Royal LePage Elite West Brokerage. Greater Vancouver REALTORS®
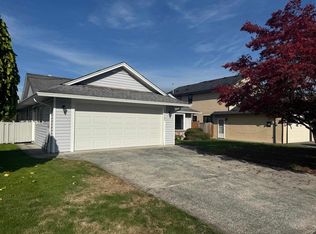
- C$999,0003 bd2 ba1.7k sqft22205 126th Ave, Maple Ridge, BC V2X 0W5For Sale
 MLS ID #R3176811, Sarah Eales, RE/MAX LIFESTYLES REALTY Brokerage. Greater Vancouver REALTORS®
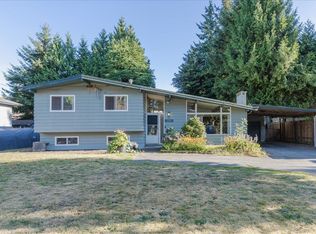
- C$999,9003 bd2 ba2.1k sqft21784 Donovan Ave, Maple Ridge, BC V2X 3A7For Sale
 MLS ID #R3153292, Jeff Bright, Royal LePage Elite West Brokerage. Greater Vancouver REALTORS®
- C$1,025,0003 bd2 ba1.5k sqft21678 Mountainview Cres, Maple Ridge, BC V2X 3V1For Sale
 MLS ID #R3142489, Marites Kliem - PREC, Oakwyn Realty Ltd. Brokerage. Greater Vancouver REALTORS®
