Skip main navigation
Off market
  • $637,800

    12118 Adams St, Thornton, CO 80241

    5beds
    4baths
    3,680sqft
    Detached Single Family
    Built in 2002
    6,629 Square Feet Lot
    $637,800 Zestimate®
    $173/sqft
    $3,659 Estimated rent

    Home value

    $637,800

    $606,000 - $670,000

    $3,659/mo

    Zestimate® history
    Loading
    Loading...

    Owner options

    List your home for rent

    $3,659/mo

    Rent Zestimate®

    Find your next renter with Zillow Rental Manager. Plus, with online applications, you can quickly screen prospective tenants – for free.

    Learn more

    $3,659/mo

    Rent Zestimate®

    Refinance and save

    $3,096/mo

    Est. payment

    Refinancing to a lower rate could help reduce your monthly payments and save thousands over the life of the loan.

    See today's rates

    $3,096/mo

    Est. payment

    Explore your selling options

    Work with a Zillow partner agent

    Leverage their expertise and Zillow's premium Showcase listings to get your home seen by more buyers.

    Get started

    List with your own agent

    Get your home in front of millions of buyers by listing it on Zillow.

    Learn how to do it

    Sell it yourself

    Take full control of how buyers see your home on Zillow by listing For Sale by Owner (FSBO).

    List your home

    What's special

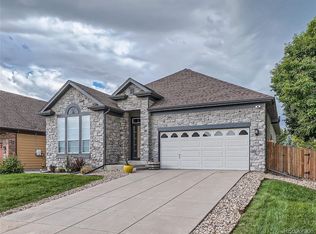
    FABULOUS single-family, 2-story home with finished basement in the desirable East Lake III subdivision. Your future home sits on a desirable lot, which backs to beautiful Open Space! Home has gorgeous hardwood flooring throughout (except bedrooms), and granite slab in all plumbed areas, as well as outside! Main level has formal Dining Room, Family Room with 18-ft ceiling, lots of windows with tint, and gas fireplace, and Kitchen. Large eat-in Kitchen features granite-slab countertops and stainless-steel appliances. Main-floor Master features a private 5-piece bathroom and big walk-in closet! Upper level has 3 spacious bedrooms and a sizable Loft--perfect for another bdrm, movie night, media room, or office! Finished basement has second Family Room and Rec Room with wet bar! Back yard is a dream, maximum privacy from the mature trees and landscape, and expansive deck with built-in bench seating. This is an incredible family home! Call now to schedule your personal showing!

    This property is off market, which means it's not currently listed for sale or rent on Zillow. This may be different from what's available on other websites or public sources.

    Facts & features

    Interior

    Bedrooms & bathrooms
    • Bedrooms: 5
    • Bathrooms: 4
    Heating
    • Forced air, Electric, Gas
    Cooling
    • Central
    Appliances
    • Included: Dishwasher, Dryer, Microwave, Range / Oven, Refrigerator, Washer
    Features
    • Cable TV, Security System, Master Bath, Open Floorplan, Remodeled, Master Suite, Internet Access (Wired), Five Piece Bath, Pet Free
    • Flooring: Carpet, Hardwood
    • Basement: Finished
    • Has fireplace: Yes
    • Fireplace features: Gas/Gas Logs
    Interior area
    • Total interior livable area: 3,680 sqft

    Property

    Parking
    • Total spaces: 2
    • Parking features: Garage - Attached
    Features
    • Exterior features: Other, Brick
    Lot
    • Size: 6,629 sqft
    • Features: Near Public Transit, Adjacent to Open Space
    Details
    • Parcel number: 0157336402055
    • Zoning: SFR

    Construction

    Type & style
    • Home type: SingleFamily
    • Architectural style: Traditional
    • Property subtype: Detached Single Family
    Materials
    • Frame
    • Roof: Composition
    Condition
    • Year built: 2002

    Utilities & green energy

    • Sewer: Public Sewer
    • Water: Public

    Community & neighborhood

    Location
    • Region: Thornton

    HOA & financial

    HOA
    • Has HOA: Yes
    • HOA fee: $65 monthly
    • Amenities included: Common Area Grounds Maintenance, Exterior Maintenance w/out Roof
    • Services included: Common Area Grounds Maintenance, Exterior Maintenance w/out Roof

    Other

    Other facts
    • Flooring: Wood, Carpet
    • Sewer: Public Sewer
    • WaterSource: Public
    • Heating: Forced Air, Electric, Gas
    • Appliances: Dishwasher, Dryer, Washer, Self Cleaning Oven, Smoke Alarm, Sump Pump, Refrigerator (Kitchen), Stove/Range/Oven, Microwave Oven, Refrigerator (Other)
    • InteriorFeatures: Cable TV, Security System, Master Bath, Open Floorplan, Remodeled, Master Suite, Internet Access (Wired), Five Piece Bath, Pet Free
    • ExteriorFeatures: Deck, Patio, Sprinkler System, Fence, Garden Area
    • FireplacesTotal: 1
    • Zoning: SFR
    • ConstructionMaterials: Other, Brick
    • ArchitecturalStyle: Traditional
    • OpenParkingSpaces: 0
    • LotFeatures: Near Public Transit, Adjacent to Open Space
    • PropertySubType: Detached Single Family
    • Roof: Cement Shake
    • StructureType: 2 Story
    • FireplaceFeatures: Gas/Gas Logs
    • AssociationFeeIncludes: Common Area Grounds Maintenance, Exterior Maintenance w/out Roof
    • AboveGradeFinishedAreaSource: 2346
    • Cooling: Air Conditioning-Central
    • AssociationAmenities: Common Area Grounds Maintenance, Exterior Maintenance w/out Roof
    • CoListAgentEmail: denverlisting@trelora.com
    • CoListAgentFullName: Greg Hanson

    Price history

    DateEventPrice
    9/23/2019Sold$487,000-0.4%$132/sqft
    Source: Public Record Report a problem
    8/15/2019Pending sale$489,000$133/sqft
    Source: TRELORA Colorado #6122723 Report a problem
    8/6/2019Price change$489,000-2%$133/sqft
    Source: TRELORA #6122723 Report a problem
    7/9/2019Price change$499,000-1%$136/sqft
    Source: TRELORA #6122723 Report a problem
    6/27/2019Price change$504,000-1%$137/sqft
    Source: TRELORA #6122723 Report a problem
    6/13/2019Listed for sale$509,000$138/sqft
    Source: TRELORA #6122723 Report a problem
    5/14/2019Pending sale$509,000$138/sqft
    Source: TRELORA #6122723 Report a problem
    5/11/2019Price change$509,000-1.2%$138/sqft
    Source: TRELORA #6122723 Report a problem
    4/30/2019Listed for sale$515,000+83.9%$140/sqft
    Source: TRELORA #6122723 Report a problem
    9/15/2008Sold$280,000-3.4%$76/sqft
    Source: Public Record Report a problem
    6/9/2008Price change$289,900-1.7%$79/sqft
    Source: Keller Williams Realty #660315 Report a problem
    5/26/2008Listed for sale$295,000+2.1%$80/sqft
    Source: Keller Williams Realty #660315 Report a problem
    12/6/2007Sold$289,000+8.8%$79/sqft
    Source: Public Record Report a problem
    10/22/2002Sold$265,540$72/sqft
    Source: Public Record Report a problem

    Public tax history

    YearProperty taxesTax assessment
    2025$4,370 +1%$40,250 -12.4%
    2024$4,326 +24.3%$45,930
    2023$3,480 -3.2%$45,930 +45.4%
    2022$3,595 $31,590 -2.8%
    2021-- $32,490 +4.2%
    2020$3,465 $31,170 -0.2%
    2019$3,465 +2.2%$31,220 +5.9%
    2018$3,391 $29,470
    2017$3,391 $29,470 +21%
    2016-- $24,360
    2015$2,618 $24,360 +13.9%
    2014-- $21,380
    2013-- $21,380 -4.6%
    2012-- $22,400
    2011-- $22,400 +5%
    2010-- $21,330
    2009-- $21,330 -0.9%
    2008-- $21,530
    2007-- $21,530 +1.6%
    2006-- $21,200
    2005-- $21,200 +9.3%
    2004-- $19,390
    2003$279 +7.3%$19,390 +610.3%
    2002$260 $2,730

    Find assessor info on the county website

    Neighborhood: Eastlake

    Nearby schools

    GreatSchools rating
    Schools provided by the listing agent
    • Elementary: Stellar
    • Middle: Century
    • High: Mountain Range
    • District: Adams 12 5 Star Schl

    Source: The MLS. This data may not be complete. We recommend contacting the local school district to confirm school assignments for this home.

    Get a cash offer in 3 minutes
    Find out how much your home could sell for in as little as 3 minutes with a no-obligation cash offer.
    Estimated market value
    $637,800
    Get a cash offer in 3 minutes
    Find out how much your home could sell for in as little as 3 minutes with a no-obligation cash offer.
    Estimated market value
    $637,800