Skip main navigation
Closed
  • $799,900

    12118 Broady Glen Ln, Knoxville, TN 37932

    4beds
    3,169sqft
    Single Family Residence
    Built in 2024
    10,018 Square Feet Lot
    $824,400 Zestimate®
    $252/sqft
    $3,679 Estimated rent

    Home value

    $824,400

    $783,000 - $866,000

    $3,679/mo

    Zestimate® history
    Loading
    Loading...

    Owner options

    List your home for rent

    $3,679/mo

    Rent Zestimate®

    Find your next renter with Zillow Rental Manager. Plus, with online applications, you can quickly screen prospective tenants – for free.

    Learn more

    $3,679/mo

    Rent Zestimate®

    Refinance and save

    $4,776/mo

    Est. payment

    Refinancing to a lower rate could help reduce your monthly payments and save thousands over the life of the loan.

    See today's rates

    $4,776/mo

    Est. payment

    Explore your selling options

    Work with a Zillow partner agent

    Leverage their expertise and Zillow's premium Showcase listings to get your home seen by more buyers.

    Get started

    List with your own agent

    Get your home in front of millions of buyers by listing it on Zillow.

    Learn how to do it

    Sell it yourself

    Take full control of how buyers see your home on Zillow by listing For Sale by Owner (FSBO).

    List your home

    What's special

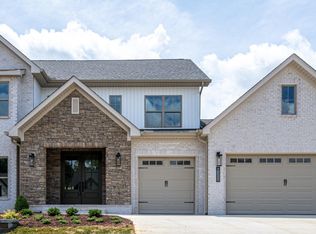
    Construction is nearing completion on this home in Hardin Valley. This 4 BR/3.5 BA Primary on the main modern farmhouse style home offers so much for today's family. You will enter this home through the covered front porch into a large foyer. Off the foyer is the office which features custom built shelving. Continue down the hallway past the oak staircase into the open kitchen and great room. The kitchen has premium cabinetry, quartz counters, stainless steel appliances, wall oven/microwave and a large island. Adjacent to the kitchen is the designated eating area with a door leading out to the covered deck which has an outdoor fireplace. Opposite the kitchen is the great room which has custom cabinetry and shelving flanking the stacked stone fireplace. Next is the large owner's suite with stained wood ceiling and bathroom that has all the creature comforts of a quiet retreat including a free standing soaker tub, tile shower with glass enclosure and double sink vanity topped with quartz. Upstairs you will find two bedrooms with a shared bathroom, an en-suite and an oversized bonus room. 3 car garage is standard on all Broady Glen houses..

    Zillow last checked:

    Listing updated:

    Listed by:

    Brian Shelby 865-414-5347,

    Realty Executives Associates

    Bought with:

    Billy Houston, 325718

    Billy Houston Group, Realty Executives

    Source: East Tennessee Realtors,MLS#: 1265353MLS Logo

    Facts & features

    Interior

    Bedrooms & bathrooms
    • Bedrooms: 4
    • Bathrooms: 4
    • Full bathrooms: 3
    • 1/2 bathrooms: 1
    Rooms
    • Room types: Bonus Room
    Heating
    • Forced Air, Natural Gas, Electric
    Cooling
    • Central Air, Ceiling Fan(s)
    Appliances
    • Included: Tankless Water Heater, Dishwasher, Disposal, Microwave, Self Cleaning Oven
    Features
    • Walk-In Closet(s), Cathedral Ceiling(s), Kitchen Island, Pantry, Eat-in Kitchen, Bonus Room
    • Flooring: Carpet, Hardwood, Tile
    • Basement: Crawl Space
    • Number of fireplaces: 1
    • Fireplace features: Stone, Insert
    Interior area
    • Total structure area: 3,169
    • Total interior livable area: 3,169 sqft

    Property

    Parking
    • Total spaces: 3
    • Parking features: Garage Door Opener, Attached, Main Level
    • Attached garage spaces: 3
    Features
    • Exterior features: Prof Landscaped
    • Has view: Yes
    • View description: Mountain(s)
    Lot
    • Size: 10,018 Square Feet
    • Dimensions: 75' x 135'
    • Features: Irregular Lot, Level
    Details
    • Parcel number: 129DA050

    Construction

    Type & style
    • Home type: SingleFamily
    • Architectural style: Traditional
    • Property subtype: Single Family Residence
    Materials
    • Vinyl Siding, Brick, Frame
    Condition
    • Year built: 2024

    Utilities & green energy

    • Sewer: Public Sewer
    • Water: Public

    Community & HOA

    Community
    • Security: Smoke Detector(s)
    • Subdivision: Broady Glen
    HOA
    • Has HOA: Yes
    • Services included: All Amenities
    • HOA fee: $150 annually
    Location
    • Region: Knoxville

    Financial & listing details

    • Price per square foot: $252/sqft
    • Tax assessed value: $587,000
    • Annual tax amount: $2,280
    • Date on market: 6/6/2024

    Price history

    DateEventPrice
    7/29/2024Sold$799,900$252/sqft
    Source: East Tennessee Realtors #1265353 Report a problem
    7/10/2024Pending sale$799,900$252/sqft
    Source: East Tennessee Realtors #1265353 Report a problem
    6/6/2024Listed for sale$799,900$252/sqft
    Source: East Tennessee Realtors #1265353 Report a problem

    Public tax history

    YearProperty taxesTax assessment
    2025$2,280 +815.7%$146,750 +817.2%
    2024$249 $16,000
    2023$249 $16,000
    2022$249 $16,000
    Find assessor info on the county website

    Neighborhood: 37932

    Nearby schools

    GreatSchools rating
    Schools provided by the listing agent
    • Elementary: Hardin Valley
    • Middle: Hardin Valley
    • High: Hardin Valley Academy

    Source: East Tennessee Realtors. This data may not be complete. We recommend contacting the local school district to confirm school assignments for this home.

    Get a cash offer in 3 minutes
    Find out how much your home could sell for in as little as 3 minutes with a no-obligation cash offer.
    Estimated market value
    $824,400
    Get a cash offer in 3 minutes
    Find out how much your home could sell for in as little as 3 minutes with a no-obligation cash offer.
    Estimated market value
    $824,400