Skip main navigation
Sold
  • Price Unknown

    12118 Copper Cir, Lindale, TX 75706

    4beds
    2,553sqft
    Single Family Residence
    Built in 2013
    0.82 Acres Lot
    $543,900 Zestimate®
    $--/sqft
    $4,154 Estimated rent

    Home value

    $543,900

    $506,000 - $582,000

    $4,154/mo

    Zestimate® history
    Loading
    Loading...

    Owner options

    List your home for rent

    $4,154/mo

    Rent Zestimate®

    Find your next renter with Zillow Rental Manager. Plus, with online applications, you can quickly screen prospective tenants – for free.

    Learn more

    $4,154/mo

    Rent Zestimate®

    Refinance and save

    $550/mo

    Est. payment

    Refinancing to a lower rate could help reduce your monthly payments and save thousands over the life of the loan.

    See today's rates

    $550/mo

    Est. payment

    Explore your selling options

    Work with a Zillow partner agent

    Leverage their expertise and Zillow's premium Showcase listings to get your home seen by more buyers.

    Get started

    List with your own agent

    Get your home in front of millions of buyers by listing it on Zillow.

    Learn how to do it

    Sell it yourself

    Take full control of how buyers see your home on Zillow by listing For Sale by Owner (FSBO).

    List your home

    What's special

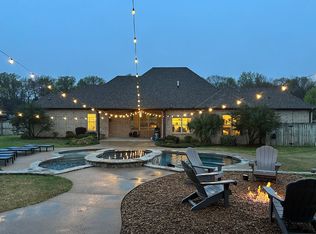
    Sparkling poolGas stoveFenced pool areaGranite countertopsWood-burning fire pitBoxed ceilingsSpacious open-concept kitchen
    Location, location, location! PLUS $10,000.00 Buyer Bonus for Closing Costs or Rate Buy Down. Enjoy easy access to I-20 for a smooth commute to Tyler, Dallas, or Shreveport, all within award-winning Lindale ISD. This stunning 4-bedroom, split-floorplan home offers 3 bathrooms and a 2-car garage with exceptional attention to detail throughout. From the moment you step inside, you’ll be wowed by beautiful brick archways in the entry and dining areas, along with exposed beams, boxed ceilings, and a cozy gas-log fireplace in the living room. The surround sound system with five speakers will convey. The spacious open-concept kitchen is perfect for entertaining, featuring custom cabinetry, granite countertops, a gas stove, breakfast bar, abundant storage, and two pantries. The breakfast area overlooks the backyard oasis, complete with a sparkling pool and wood-burning fire pit. Outdoor living shines here with a large covered patio featuring a ceiling fan and outdoor fireplace—perfect for year-round enjoyment. A second covered patio with pull-down screens and fans sits on the opposite side of the pool and includes an attached workout room or home office with vinyl flooring and window unit. The fenced pool area offers added safety, while plenty of open yard space remains for play or relaxation. The spacious primary suite includes a luxurious bath with separate shower, jetted tub, double vanities, and a massive walk-in closet. Secondary bedrooms offer generous closet space as well. This home truly delivers comfort, style, and unforgettable outdoor living—perfect for making lasting memories.

    Zillow last checked:

    Listing updated:

    Listed by:

    Julie Evans 972-740-6679,

    Fathom Realty, LLC

    Bought with:

    Karen Lively, TREC# 0676384

    Source: GTARMLS,MLS#: 26001802MLS Logo

    Facts & features

    Interior

    Bedrooms & bathrooms
    • Bedrooms: 4
    • Bathrooms: 3
    • Full bathrooms: 3
    Primary bedroom
    • Features: Master Bedroom Split
    Bedroom
    • Features: Guest Bedroom Split, Walk-In Closet(s)
    • Level: Main
    Bedroom 1
    • Area: 272
    • Dimensions: 17 x 16
    Bedroom 2
    • Area: 121
    • Dimensions: 11 x 11
    Bedroom 3
    • Area: 121
    • Dimensions: 11 x 11
    Bedroom 4
    • Area: 144
    • Dimensions: 12 x 12
    Bathroom
    • Features: Shower/Tub, Walk-In Closet(s), Ceramic Tile, Linen Closet
    Dining room
    • Features: Separate Formal Dining
    • Area: 165
    • Dimensions: 11 x 15
    Kitchen
    • Features: Breakfast Room, Breakfast Bar
    • Area: 180
    • Dimensions: 12 x 15
    Living room
    • Area: 380
    • Dimensions: 19 x 20
    Heating
    • Central/Electric, Fireplace(s)
    Cooling
    • Central Electric, Window Unit(s), Ceiling Fan(s)
    Appliances
    • Included: Dishwasher, Disposal, Microwave, Electric Oven, Gas Cooktop
    Features
    • Ceiling Fan(s), Pantry, Kitchen Island
    • Flooring: Tile, Other/See Remarks
    • Windows: Blinds
    • Number of fireplaces: 1
    • Fireplace features: One Wood Burning, Gas Starter, Gas Log, Outside
    Interior area
    • Total structure area: 2,553
    • Total interior livable area: 2,553 sqft

    Property

    Parking
    • Total spaces: 2
    • Parking features: Garage Faces Side, Door w/Opener No Controls
    • Garage spaces: 2
    • Has uncovered spaces: Yes
    • Details: Garage Size: 23x21
    Features
    • Levels: One
    • Stories: 1
    • Entry location: 12th floor
    • Patio & porch: Patio Covered, Deck Open, Deck Covered
    • Exterior features: Gutter(s)
    • Pool features: Gunite, In Ground
    • Has spa: Yes
    • Spa features: Bath
    • Fencing: Wood,Wrought Iron
    Lot
    • Size: 0.82 Acres
    • Dimensions: 130 x 236
    • Features: Subdivision Lot, Rectangular Lot
    Details
    • Additional structures: Storage, Other
    • Parcel number: 117140000000030000
    • Special conditions: Homeowner's Assn Dues,As-Is Condition @ Closing
    • Other equipment: Satellite Dish

    Construction

    Type & style
    • Home type: SingleFamily
    • Architectural style: Traditional
    • Property subtype: Single Family Residence
    Materials
    • Brick and Stone
    • Foundation: Slab
    • Roof: Composition
    Condition
    • Year built: 2013
    Details
    • Warranty included: Yes

    Utilities & green energy

    • Sewer: Septic Tank
    • Water: Public, Company: Lindale Rural
    Green energy
    • Energy efficient items: Thermostat

    Community & neighborhood

    Location
    • Region: Lindale
    • Subdivision: COPPERRIDGE

    HOA & financial

    HOA
    • Has HOA: Yes
    • HOA fee: $550 annually

    Other

    Other facts
    • Listing terms: Conventional,FHA,VA Loan,Cash

    Price history

    DateEventPrice
    5/15/2026Sold--
    Source: GTARMLS #26001802 Report a problem
    4/7/2026Pending sale$549,900$215/sqft
    Source: NTREIS #21174140 Report a problem
    4/2/2026Contingent$549,900$215/sqft
    Source: NTREIS #21174140 Report a problem
    4/2/2026Pending sale$549,900$215/sqft
    Source: GTARMLS #26001802 Report a problem
    3/12/2026Listed for sale$549,900$215/sqft
    Source: GTARMLS #26001802 Report a problem
    3/7/2026Contingent$549,900$215/sqft
    Source: GTARMLS #26001802 Report a problem
    2/13/2026Listed for sale$549,900$215/sqft
    Source: GTARMLS #26001802 Report a problem
    2/9/2026Contingent$549,900$215/sqft
    Source: NTREIS #21174140 Report a problem
    2/9/2026Pending sale$549,900$215/sqft
    Source: GTARMLS #26001802 Report a problem
    2/8/2026Listed for sale$549,900+35.8%$215/sqft
    Source: GTARMLS #26001802 Report a problem
    2/28/2019Sold--
    Source: Agent Provided Report a problem
    2/14/2019Pending sale$405,000$159/sqft
    Source: CENTURY 21 First Group #10101844 Report a problem
    1/23/2019Price change$405,000-8%$159/sqft
    Source: CENTURY 21 First Group #10101844 Report a problem
    11/12/2018Listed for sale$440,000$172/sqft
    Source: Century 21 First Group - Lindale #10101844 Report a problem

    Public tax history

    YearProperty taxesTax assessment
    2024$7,218 +12.4%$554,535 +16.1%
    2023$6,424 -9.8%$477,787 +11.2%
    2022$7,121 -4.2%$429,725 +3.5%
    2021$7,432 0%$415,087 +3.8%
    2020$7,432 +6.6%$399,973 +5.9%
    2019$6,969 +9.4%$377,624 +12.1%
    2018$6,373 +4.8%$336,860 +3.3%
    2017$6,083 +18.1%$325,941 +18.4%
    2016$5,151 -0.7%$275,400 +2.9%
    2015$5,189 $267,722
    2014$5,189 +8.1%--
    2013$4,798 --

    Find assessor info on the county website

    Neighborhood: 75706

    Nearby schools

    GreatSchools rating
    Schools provided by the listing agent
    • Elementary: Lindale
    • Middle: Lindale
    • High: Lindale

    Source: GTARMLS. This data may not be complete. We recommend contacting the local school district to confirm school assignments for this home.

    Sell for more on Zillow
    Get a Zillow Showcase℠ listing at no additional cost and you could sell for .
    $543,900
    2% more
    +$10,878
    With Zillow Showcase(estimated)
    $554,778