Easy commute to downtown Dallas from I-20 or I-80 but live in the county on a sprawling 1.22-acre lot.Feel right at home and get cozy beside your fireplace in your oversized LR. Amble into your kitchen with gorgeous granite filled counter tops finished with enhanced wood cabinetry fit for any chef or entertaining friends and family. Take advantage of the flex room upstairs for movie-game night or a second primary suite. Do you need a home office? This home has an incredible space for working from home.End the day in your large, private primary BR with luxurious bath and walk in closet for serious downtime. 2 additional BRs offer enough space for any needs.This expansive home on over 1acre outside the city limits and no HOA allows you the freedom to create your own personal retreat with endless possibilities. Only minutes from FISD schools and shopping. Don't forget the 1,500 sq ft workshop withelectric and 2 rollup doors for you needs as well as additional covered parking!
Sold
Price Unknown
12118 Golden Meadow Ln, Forney, TX 75126
4beds
2,333sqft
Single Family Residence
Built in 1996
1.22 Acres Lot
$447,400 Zestimate®
$--/sqft
$3,068 Estimated rent
Home value
$447,400
$407,000 - $492,000
$3,068/mo
Zestimate® history
Owner options
List your home for rent
$3,068/mo
Rent Zestimate®
Find your next renter with Zillow Rental Manager. Plus, with online applications, you can quickly screen prospective tenants – for free.
$3,068/mo
Rent Zestimate®
Refinance and save
Refinancing to a lower rate could help reduce your monthly payments and save thousands over the life of the loan.
Explore your selling options
Work with a Zillow partner agent
Leverage their expertise and Zillow's premium Showcase listings to get your home seen by more buyers.
Get startedList with your own agent
Get your home in front of millions of buyers by listing it on Zillow.
Learn how to do itSell it yourself
Take full control of how buyers see your home on Zillow by listing For Sale by Owner (FSBO).
List your homeWhat's special
Zillow last checked:
Listing updated:
Listed by:
Kim Johnson 0677910 972-396-9100,
RE/MAX Four Corners 972-396-9100
Bought with:
Amanda Thomas
Providence Group Realty
Source: NTREIS,MLS#: 20805597
Facts & features
Interior
Bedrooms & bathrooms
- Bedrooms: 4
- Bathrooms: 3
- Full bathrooms: 2
- 1/2 bathrooms: 1
Primary bedroom
- Features: Ceiling Fan(s), Dual Sinks, Double Vanity, En Suite Bathroom, Jetted Tub, Separate Shower, Walk-In Closet(s)
- Level: First
- Dimensions: 17 x 14
Primary bedroom
- Features: Ceiling Fan(s)
- Level: Second
- Dimensions: 19 x 21
Bedroom
- Features: Ceiling Fan(s)
- Level: Second
- Dimensions: 13 x 13
Bedroom
- Features: Ceiling Fan(s)
- Level: Second
- Dimensions: 12 x 12
Breakfast room nook
- Features: Ceiling Fan(s)
- Level: First
- Dimensions: 11 x 11
Den
- Features: Ceiling Fan(s)
- Level: First
- Dimensions: 12 x 14
Kitchen
- Features: Built-in Features, Granite Counters, Kitchen Island
- Level: First
- Dimensions: 14 x 10
Living room
- Level: First
- Dimensions: 24 x 16
Utility room
- Features: Utility Room
- Level: First
- Dimensions: 12 x 8
Heating
- Central, Electric
Cooling
- Central Air, Ceiling Fan(s), Electric
Appliances
- Included: Dishwasher, Electric Cooktop, Electric Oven, Disposal, Microwave, Vented Exhaust Fan
Features
- Chandelier, Cathedral Ceiling(s), Double Vanity, Granite Counters, High Speed Internet, Kitchen Island, Open Floorplan, Pantry, Cable TV, Vaulted Ceiling(s), Walk-In Closet(s)
- Flooring: Carpet, Ceramic Tile, Wood
- Has basement: No
- Number of fireplaces: 1
- Fireplace features: Living Room
Interior area
- Total interior livable area: 2,333 sqft
Property
Parking
- Total spaces: 2
- Parking features: Garage Faces Front, Garage, Garage Door Opener, Inside Entrance, Garage Faces Side
- Attached garage spaces: 2
Features
- Levels: Two
- Stories: 2
- Patio & porch: Covered
- Exterior features: Rain Gutters
- Pool features: None
- Body of water: Ray Hubbard
Lot
- Size: 1.22 Acres
- Features: Acreage, Back Yard, Cul-De-Sac, Interior Lot, Lawn, Landscaped, Sprinkler System
- Residential vegetation: Cleared
Details
- Additional structures: Workshop
- Parcel number: 24485
Construction
Type & style
- Home type: SingleFamily
- Architectural style: Traditional,Detached
- Property subtype: Single Family Residence
Materials
- Brick
- Foundation: Slab
- Roof: Composition
Condition
- Year built: 1996
Utilities & green energy
- Sewer: Aerobic Septic, Septic Tank
- Water: Community/Coop
- Utilities for property: Electricity Available, Electricity Connected, Natural Gas Available, Phone Available, Septic Available, Separate Meters, Water Available, Cable Available
Green energy
- Energy efficient items: HVAC, Roof, Water Heater
Community & HOA
Community
- Security: Smoke Detector(s)
- Subdivision: Golden Meadow
HOA
- Has HOA: No
Location
- Region: Forney
Financial & listing details
- Tax assessed value: $470,690
- Annual tax amount: $7,649
- Date on market: 1/1/2025
- Cumulative days on market: 334 days
- Listing terms: Cash,Conventional,FHA,VA Loan
- Exclusions: Video camera surveillance equipment
- Electric utility on property: Yes
Price history
| Date | Event | Price |
|---|---|---|
| 5/27/2025 | Sold | -- |
Source: NTREIS #20805597 Report a problem | ||
| 5/1/2025 | Contingent | $479,999$206/sqft |
Source: NTREIS #20805597 Report a problem | ||
| 1/1/2025 | Listed for sale | $479,999$206/sqft |
Source: NTREIS #20805597 Report a problem | ||
| 12/21/2024 | Listing removed | $479,999$206/sqft |
Source: NTREIS #20659282 Report a problem | ||
| 11/8/2024 | Price change | $479,999-1.9%$206/sqft |
Source: NTREIS #20659282 Report a problem | ||
| 10/20/2024 | Price change | $489,399-2%$210/sqft |
Source: NTREIS #20659282 Report a problem | ||
| 9/27/2024 | Price change | $499,3990%$214/sqft |
Source: NTREIS #20659282 Report a problem | ||
| 7/30/2024 | Price change | $499,499-0.1%$214/sqft |
Source: NTREIS #20659282 Report a problem | ||
| 7/12/2024 | Listed for sale | $499,999+132.8%$214/sqft |
Source: NTREIS #20659282 Report a problem | ||
| 4/7/2014 | Sold | -- |
Source: Agent Provided Report a problem | ||
| 2/3/2014 | Price change | $214,777-4.5%$92/sqft |
Source: Avery Realty Group #12057508 Report a problem | ||
| 1/11/2014 | Price change | $224,943-4.3%$96/sqft |
Source: Avery Realty Group #12057508 Report a problem | ||
| 11/22/2013 | Listed for sale | $234,990+56.8%$101/sqft |
Source: Avery Realty Group #12057508 Report a problem | ||
| 1/20/2012 | Sold | -- |
Source: Agent Provided Report a problem | ||
| 11/3/2011 | Price change | $149,900-3.2%$64/sqft |
Source: Century 21 Schaeffer & Assoc. #11647213 Report a problem | ||
| 10/12/2011 | Price change | $154,900-6.1%$66/sqft |
Source: Century 21 Schaeffer & Assoc. #11647213 Report a problem | ||
| 9/19/2011 | Price change | $164,900-8.3%$71/sqft |
Source: Century 21 Schaeffer & Assoc. #11647213 Report a problem | ||
| 8/21/2011 | Listed for sale | $179,900$77/sqft |
Source: Century 21 Schaeffer & Assoc. #11647213 Report a problem | ||
Public tax history
| Year | Property taxes | Tax assessment |
|---|---|---|
| 2025 | $8,243 +18.1% | $470,690 -0.6% |
| 2024 | $6,982 +9.8% | $473,420 +7.7% |
| 2023 | $6,359 -4.8% | $439,749 +10% |
| 2022 | $6,677 +3.9% | $399,772 +10% |
| 2021 | $6,428 +7.8% | $363,429 +10% |
| 2020 | $5,966 | $330,390 +6.9% |
| 2019 | -- | $308,990 +5.4% |
| 2018 | $5,618 -6.4% | $293,080 +5.4% |
| 2017 | $6,003 +4.9% | $278,090 +4.9% |
| 2016 | $5,723 +62.2% | $265,110 +17.9% |
| 2015 | $3,529 | $224,800 +36.7% |
| 2014 | $3,529 | $164,430 +0.7% |
| 2013 | -- | $163,230 -5.9% |
| 2012 | -- | $173,540 -3.7% |
| 2011 | -- | $180,190 |
| 2010 | -- | $180,190 -0.9% |
| 2009 | -- | $181,840 -0.9% |
| 2008 | -- | $183,480 +0.1% |
| 2007 | -- | $183,280 +3% |
| 2006 | -- | $177,860 -1.6% |
| 2005 | -- | $180,670 +1.1% |
| 2004 | -- | $178,640 +4% |
| 2003 | -- | $171,760 |
| 2002 | -- | -- |
| 2001 | -- | $168,090 |
| 2000 | -- | $168,090 |
Find assessor info on the county website
Neighborhood: 75126
Nearby homes
- $514,6003 bd3 ba2.3k sqft12082 Golden Meadow Ln, Forney, TX 75126Off Market

- $462,900-- bd-- ba2k sqft12146 Golden Meadow Ln, Forney, TX 75126Off Market
- $436,900-- bd-- ba2.2k sqft12174 Golden Meadow Ln, Forney, TX 75126Off Market
- $--3 bd3 ba1.9k sqft12050 Golden Meadow Ln, Forney, TX 75126Sold
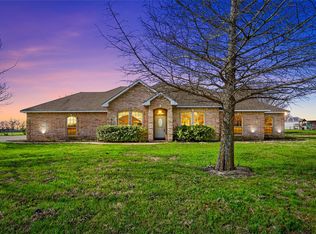
- $493,800-- bd-- ba2.2k sqft12121 Golden Meadow Ln, Forney, TX 75126Off Market
- $424,9003 bd3 ba2.3k sqft12093 Golden Meadow Ln, Forney, TX 75126Off Market
- $348,800-- bd-- ba-- sqft12093 Golden Meadow Ln, Forney, TX 75126Off Market
- $635,6003 bd2 ba3.5k sqft12149 Golden Meadow Ln, Forney, TX 75126Off Market
Nearby schools
GreatSchools rating
- 8/10Henderson Elementary SchoolGrades: K-4Distance: 0.9 mi
- 6/10Themer MiddleGrades: 7-8Distance: 1 mi
- 5/10Forney High SchoolGrades: 9-12Distance: 0.9 mi
Schools provided by the listing agent
- Elementary: Nell Hill Rhea
- Middle: Warren
- High: Forney
- District: Forney ISD
Source: NTREIS. This data may not be complete. We recommend contacting the local school district to confirm school assignments for this home.
Get a cash offer in 3 minutes
Find out how much your home could sell for in as little as 3 minutes with a no-obligation cash offer.
Estimated market value
$447,400
Get a cash offer in 3 minutes
Find out how much your home could sell for in as little as 3 minutes with a no-obligation cash offer.
Estimated market value
$447,400
- Texas
- Kaufman County
- Forney
- 75126
- 12118 Golden Meadow Ln
