Skip main navigation
For sale
  • $975,000

    12118 Greatbridge Rd, Woodbridge, VA 22192

    4beds
    4,620sqft
    : 
    $6,298/mo
    Get pre-qualified
    Single Family Residence
    Built in 2003
    0.4 Acres Lot
    $952,800 Zestimate®
    $211/sqft
    $134/mo HOA

    What's special

    Private home officeFully finished walk-up basementRecreation roomHome theaterBeautiful light-filled colonialIncredible sense of privacySpacious kitchen
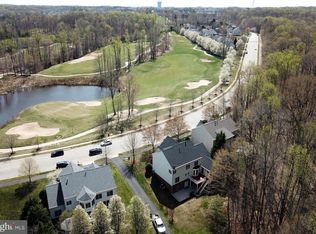
    Welcome to this beautiful, light-filled Colonial nestled in the prestigious River Falls golf course community. Offering an exceptional combination of elegance, comfort, privacy, and modern living, this 4-bedroom, 4.5-bath home features a fantastic view of the green and fairway of the #4 hole of Old Hickory Golf Course. The main level features a welcoming living room, formal dining room, private home office, dramatic two-story family room with soaring windows and abundant natural light, spacious kitchen, breakfast area, and convenient laundry room. Upstairs, the expansive primary suite offers a large, beautifully updated primary bathroom and two walk-in closets. Three additional generously sized bedrooms and two full bathrooms provide plenty of space for family and guests. The fully finished walk-up basement is an entertainer's dream and features brand-new luxury waterproof vinyl flooring, a convenient kitchenette, fifth bedroom/NTC, home theater, recreation room, and full bathroom. This versatile space is perfect for entertaining, guests, extended family, or creating a comfortable private retreat. Step outside and enjoy an incredible sense of privacy. The property backs to acres of wooded privacy, creating a park-like setting rarely found in a neighborhood community. The outdoor living area features a spacious deck, patio, and gazebo—perfect for relaxing, entertaining, or enjoying the beautiful surroundings. Additional highlights include a 2-car garage, large and thoughtfully designed floor plan, and numerous updates and upgrades throughout. River Falls HOA offers an impressive array of amenities, including two tennis courts, three basketball courts, an oversized outdoor swimming pool, multiple playgrounds, and some of the area's nicest walking and biking trails. Located within the highly sought-after Charles J. Colgan Sr. High School, Benton Middle School, and Westridge Elementary School pyramid, this exceptional home offers an ideal combination of luxury, privacy, community amenities, and convenient living. A beautiful golf-course-view home with a private, wooded backdrop—this one truly has it all!
    1 day
    |
    386
    |
    33
    |

    Zillow last checked:

    Listing updated:

    Listed by:

    Ehab Hennawi 703-474-2525,

    Coldwell Banker Realty 7034717220

    Source: Bright MLS,MLS#: VAPW2128578MLS Logo

      Facts & features

      Interior

      Bedrooms & bathrooms
      • Bedrooms: 4
      • Bathrooms: 5
      • Full bathrooms: 4
      • 1/2 bathrooms: 1
      • Main level bathrooms: 1
      Rooms
      • Room types: Living Room, Dining Room, Primary Bedroom, Bedroom 2, Bedroom 3, Bedroom 4, Kitchen, Game Room, Family Room, Den, Foyer, Breakfast Room, Laundry, Office, Recreation Room, Storage Room, Full Bath, Half Bath
      Primary bedroom
      • Features: Flooring - Laminated
      • Level: Upper
      • Area: 288 Square Feet
      • Dimensions: 16 X 18
      Bedroom 2
      • Features: Flooring - Laminated
      • Level: Upper
      • Area: 168 Square Feet
      • Dimensions: 12 X 14
      Bedroom 3
      • Features: Flooring - Laminated
      • Level: Upper
      • Area: 144 Square Feet
      • Dimensions: 12 X 12
      Bedroom 4
      • Features: Flooring - Laminated
      • Level: Upper
      • Area: 143 Square Feet
      • Dimensions: 11 X 13
      Breakfast room
      • Features: Flooring - HardWood
      • Level: Main
      • Area: 81 Square Feet
      • Dimensions: 9 X 9
      Den
      • Features: Flooring - Luxury Vinyl Plank
      • Level: Lower
      • Area: 143 Square Feet
      • Dimensions: 11 X 13
      Dining room
      • Features: Flooring - HardWood
      • Level: Main
      • Area: 180 Square Feet
      • Dimensions: 12 X 15
      Family room
      • Features: Flooring - HardWood, Fireplace - Gas
      • Level: Main
      • Area: 240 Square Feet
      • Dimensions: 15 X 16
      Family room
      • Features: Flooring - Luxury Vinyl Plank
      • Level: Lower
      Foyer
      • Features: Flooring - HardWood
      • Level: Main
      Other
      • Features: Flooring - Ceramic Tile
      • Level: Lower
      Game room
      • Features: Fireplace - Gas, Flooring - Luxury Vinyl Plank
      • Level: Lower
      • Area: 480 Square Feet
      • Dimensions: 16 X 30
      Half bath
      • Level: Main
      Kitchen
      • Features: Flooring - HardWood
      • Level: Main
      Laundry
      • Level: Main
      Living room
      • Features: Flooring - HardWood
      • Level: Main
      • Area: 168 Square Feet
      • Dimensions: 12 X 14
      Office
      • Features: Flooring - HardWood
      • Level: Main
      Recreation room
      • Features: Flooring - Carpet
      • Level: Lower
      • Area: 266 Square Feet
      • Dimensions: 14 X 19
      Storage room
      • Level: Lower
      Heating
      • Forced Air, Natural Gas
      Cooling
      • Ceiling Fan(s), Heat Pump, Zoned, Electric
      Appliances
      • Included: Cooktop, Dishwasher, Disposal, Dryer, Exhaust Fan, Humidifier, Ice Maker, Microwave, Double Oven, Oven, Refrigerator, Washer, Self Cleaning Oven, Gas Water Heater
      • Laundry: Main Level, Washer/Dryer Hookups Only, Laundry Room
      Features
      • Kitchen - Gourmet, Family Room Off Kitchen, Breakfast Area, Kitchen - Country, Dining Area, Kitchen - Table Space, Eat-in Kitchen, Kitchen Island, Chair Railings, Upgraded Countertops, Primary Bath(s), Bar, Recessed Lighting, Open Floorplan, 9'+ Ceilings, 2 Story Ceilings
      • Flooring: Hardwood, Carpet, Luxury Vinyl, Wood
      • Doors: Six Panel, Atrium
      • Windows: Double Pane Windows, Window Treatments
      • Basement: Full,Finished,Walk-Out Access
      • Number of fireplaces: 2
      • Fireplace features: Gas/Propane
      Interior area
      • Total structure area: 5,122
      • Total interior livable area: 4,620 sqft
      • Finished area above ground: 3,130
      • Finished area below ground: 1,490
      Video & virtual tour

      Property

      Parking
      • Total spaces: 4
      • Parking features: Garage Door Opener, Asphalt, Off Street, Attached, Driveway
      • Attached garage spaces: 2
      • Uncovered spaces: 2
      Accessibility
      • Accessibility features: None
      Features
      • Levels: Three
      • Stories: 3
      • Patio & porch: Deck
      • Exterior features: Sidewalks, Underground Lawn Sprinkler
      • Pool features: Community
      • Fencing: Invisible,Other
      • Has view: Yes
      • View description: Garden, Trees/Woods, Golf Course, Water
      • Has water view: Yes
      • Water view: Water
      Lot
      • Size: 0.4 Acres
      • Features: Backs to Trees, Wooded
      Details
      • Additional structures: Above Grade, Below Grade
      • Parcel number: 8193179942
      • Zoning: PMR
      • Special conditions: Standard

      Construction

      Type & style
      • Home type: SingleFamily
      • Architectural style: Colonial
      • Property subtype: Single Family Residence
      Materials
      • Combination, Brick, HardiPlank Type
      • Foundation: Concrete Perimeter
      • Roof: Asphalt
      Condition
      • New construction: No
      • Year built: 2003
      Details
      • Builder model: OXFORD
      • Builder name: EQUITY BUILDERS

      Utilities & green energy

      • Sewer: Public Sewer
      • Water: Public
      • Utilities for property: Underground Utilities, Cable Available

      Community & HOA

      Community
      • Features: Pool
      • Security: Security System, Smoke Detector(s)
      • Subdivision: River Falls
      HOA
      • Has HOA: Yes
      • Amenities included: Basketball Court, Clubhouse, Golf Course Membership Available, Jogging Path, Pool, Tennis Court(s), Tot Lots/Playground, Common Grounds, Golf Course
      • Services included: Common Area Maintenance, Trash, Pool(s), Management, Insurance, Reserve Funds, Snow Removal
      • HOA fee: $134 monthly
      • HOA name: RIVER FALLS
      Location
      • Region: Woodbridge

      Financial & listing details

      • Price per square foot: $211/sqft
      • Tax assessed value: $886,900
      • Annual tax amount: $8,461
      • Date on market: 8/21/2026
      • Listing agreement: Exclusive Right To Sell
      • Listing terms: Cash,Conventional,FHA,VA Loan
      • Ownership: Fee Simple

        Estimated market value

        $952,800

        $905,000 - $1.00M

        $4,898/mo

        Price history

        DateEventPrice
        8/21/2026Listed for sale$975,000+14.7%$211/sqft
        Source: Bright MLS #VAPW2128578 Report a problem
        12/18/2023Listing removed--
        Source: Bright MLS #VAPW2010662 Report a problem
        12/17/2021Sold$850,000$184/sqft
        Source: Bright MLS #VAPW2010662 Report a problem
        11/6/2021Pending sale$850,000$184/sqft
        Source: Bright MLS #VAPW2010662 Report a problem
        11/5/2021Price change$850,000-5.6%$184/sqft
        Source: Bright MLS #VAPW2010662 Report a problem
        11/2/2021Pending sale$900,000+5.9%$195/sqft
        Source: Bright MLS #VAPW2010662 Report a problem
        10/19/2021Listed for sale$850,000+33.3%$184/sqft
        Source: Bright MLS #VAPW2010662 Report a problem
        6/2/2016Sold$637,500-1.9%$138/sqft
        Source: Public Record Report a problem
        4/4/2016Pending sale$650,000$141/sqft
        Source: Long & Foster Real Estate, Inc. #PW9577278 Report a problem
        2/23/2016Listed for sale$650,000+14.5%$141/sqft
        Source: Long & Foster Real Estate, Inc. #PW9577278 Report a problem
        6/5/2008Sold$567,500-35.5%$123/sqft
        Source: Public Record Report a problem
        4/28/2006Sold$880,000+66.1%$190/sqft
        Source: Public Record Report a problem
        4/30/2003Sold$529,817$115/sqft
        Source: Public Record Report a problem

        Public tax history

        YearProperty taxesTax assessment
        2025$8,492 +3.9%$866,100 +5.4%
        2024$8,174 +6%$821,900 +10.9%
        2023$7,710 -5.5%$741,000 +2%
        2022$8,162 +5.2%$726,700 +13.7%
        2021$7,761 +4.7%$639,000 +5.7%
        2020$7,410 +107.8%$604,600 +2.4%
        2019$3,566 -50.2%$590,700 -0.4%
        2018$7,164 +5.7%$593,300 +5.7%
        2017$6,776 +3.5%$561,500 +4.3%
        2016$6,546 -7.2%$538,600 -6.9%
        2015$7,056 $578,400 +1.7%
        2014$7,056 $568,900 -1.1%
        2013-- $575,100 -3.2%
        2012-- $594,200 +13.5%
        2010-- $523,400 -0.3%
        2009-- $525,000 -22.9%
        2008-- $680,600 -6.2%
        2007-- $725,800 -0.2%
        2006-- $727,500 +17.1%
        2005-- $621,400 +8.5%
        2004-- $572,700
        Find assessor info on the county website

        Monthly payment

        Est. payment

        Payment breakdown

        Explore the cost of this home by adjusting the details. Changes won't be saved.
        All calculations are estimates and provided by Zillow, Inc. for informational purposes only. Actual amounts may vary.
        HOA fees may include property taxes on listings classified as Co-Ops. Contact the listing agent and/or owner for fee details.
        See how much you could borrow to make a competitive offer.

        Climate risks

        Neighborhood: Beaver Creek

        Getting around

        2 / 100
        Car-Dependent
        13 / 100
        Somewhat Bikeable

        Nearby schools

        GreatSchools rating
        Schools provided by the listing agent
        • Elementary: Westridge
        • Middle: Benton
        • High: Charles J. Colgan Senior
        • District: Prince William County Public Schools

        Source: Bright MLS. This data may not be complete. We recommend contacting the local school district to confirm school assignments for this home.

        A local agent can set up tours, give advice and negotiate with sellers.

        Browse local experts

        Similar homes