Skip main navigation
Sold
  • Price Unknown

    12118 Pearl Jubilee, San Antonio, TX 78245

    4beds
    1,901sqft
    Single Family Residence
    Built in 2018
    4,787 Square Feet Lot
    $-- Zestimate®
    $--/sqft
    $1,937 Estimated rent

    Home value

    Not available

    Estimated sales range

    Not available

    $1,937/mo

    Zestimate® history
    Loading
    Loading...

    Owner options

    List your home for rent

    $1,937/mo

    Rent Zestimate®

    Find your next renter with Zillow Rental Manager. Plus, with online applications, you can quickly screen prospective tenants – for free.

    Learn more

    $1,937/mo

    Rent Zestimate®

    Refinance and save

    $200/mo

    Est. payment

    Refinancing to a lower rate could help reduce your monthly payments and save thousands over the life of the loan.

    See today's rates

    $200/mo

    Est. payment

    Explore your selling options

    Work with a Zillow partner agent

    Leverage their expertise and Zillow's premium Showcase listings to get your home seen by more buyers.

    Get started

    List with your own agent

    Get your home in front of millions of buyers by listing it on Zillow.

    Learn how to do it

    Sell it yourself

    Take full control of how buyers see your home on Zillow by listing For Sale by Owner (FSBO).

    List your home

    What's special

    Desirable open floor planAbundant natural light throughoutFour spacious bedroomsSeamless flowCovered patioGenerous room sizesLarge kitchen island
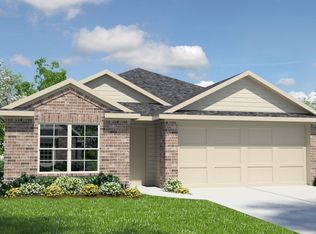
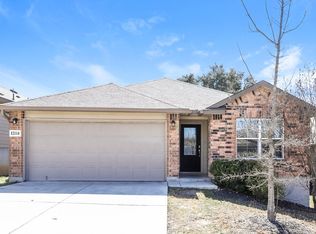
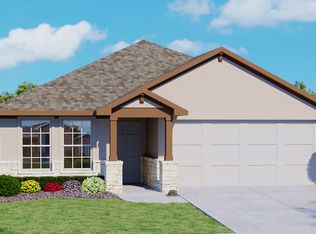
    Assumable 3.5% interest rate for qualified buyers - a rare opportunity in today's market. This beautifully designed one-story DR Horton home offers a desirable open floor plan with abundant natural light throughout. Featuring four spacious bedrooms and two full baths, the layout is ideal for both everyday living and entertaining. The large kitchen island serves as the heart of the home, complemented by generous room sizes and seamless flow. Enjoy outdoor living with a covered patio and an extended deck overlooking the backyard, perfect for relaxing or hosting guests. Additional highlights include a 10-year builder warranty and no city tax, adding long-term value and peace of mind.

    Zillow last checked:

    Listing updated:

    Listed by:

    Priscilla Hollenbeck TREC #762458 (210) 606-3994,

    Levi Rodgers Real Estate Group

    Source: LERA MLS,MLS#: 1936205MLS Logo

    Facts & features

    Interior

    Bedrooms & bathrooms
    • Bedrooms: 4
    • Bathrooms: 2
    • Full bathrooms: 2
    Primary bedroom
    • Features: Split, Walk-In Closet(s), Ceiling Fan(s), Full Bath
    • Area: 208
    • Dimensions: 16 x 13
    Bedroom 2
    • Area: 120
    • Dimensions: 12 x 10
    Bedroom 3
    • Area: 110
    • Dimensions: 10 x 11
    Bedroom 4
    • Area: 110
    • Dimensions: 10 x 11
    Primary bathroom
    • Features: Tub/Shower Separate, Double Vanity, Soaking Tub
    • Area: 72
    • Dimensions: 8 x 9
    Dining room
    • Area: 192
    • Dimensions: 12 x 16
    Kitchen
    • Area: 105
    • Dimensions: 7 x 15
    Living room
    • Area: 294
    • Dimensions: 21 x 14
    Heating
    • Central, Electric
    Cooling
    • 13-15 SEER AX, Central Air
    Appliances
    • Included: Microwave, Range, Refrigerator, Dishwasher, Water Softener Owned, Electric Water Heater
    • Laundry: Washer Hookup, Dryer Connection
    Features
    • One Living Area, Eat-in Kitchen, Kitchen Island, Open Floorplan, Ceiling Fan(s), Programmable Thermostat
    • Flooring: Carpet, Ceramic Tile
    • Windows: Double Pane Windows
    • Has basement: No
    • Has fireplace: No
    • Fireplace features: Not Applicable
    Interior area
    • Total interior livable area: 1,901 sqft

    Property

    Parking
    • Total spaces: 2
    • Parking features: Two Car Garage, Garage Door Opener
    • Garage spaces: 2
    Features
    • Levels: One
    • Stories: 1
    • Patio & porch: Deck
    • Exterior features: Rain Gutters
    • Pool features: None
    • Fencing: Privacy
    Lot
    • Size: 4,787 Square Feet
    • Features: Curbs, Streetlights
    Details
    • Parcel number: 043511030080

    Construction

    Type & style
    • Home type: SingleFamily
    • Property subtype: Single Family Residence
    Materials
    • Brick, Fiber Cement
    • Foundation: Slab
    • Roof: Composition
    Condition
    • Pre-Owned
    • New construction: No
    • Year built: 2018

    Community & HOA

    Community
    • Features: None
    • Security: Security System Owned
    • Subdivision: Canyons At Amhurst
    HOA
    • Has HOA: Yes
    • HOA fee: $200 annually
    • HOA name: CANYONS AT AMHURST HOA
    Location
    • Region: San Antonio

    Financial & listing details

    • Tax assessed value: $222,010
    • Annual tax amount: $2,419
    • Date on market: 1/23/2026
    • Cumulative days on market: 129 days
    • Listing terms: Conventional,FHA,VA Loan,TX Vet,Cash
    • Road surface type: Paved

    Price history

    DateEventPrice
    5/29/2026Sold--
    Source: LERA MLS #1936205 Report a problem
    5/5/2026Contingent$289,000$152/sqft
    Source: LERA MLS #1936205 Report a problem
    4/18/2026Price change$289,000-3.7%$152/sqft
    Source: LERA MLS #1936205 Report a problem
    3/4/2026Price change$299,999-3.2%$158/sqft
    Source: LERA MLS #1936205 Report a problem
    2/13/2026Price change$310,000-1.6%$163/sqft
    Source: LERA MLS #1936205 Report a problem
    1/23/2026Listed for sale$315,000$166/sqft
    Source: LERA MLS #1936205 Report a problem
    12/6/2018Sold--
    Source: LERA MLS #1348658 Report a problem
    8/15/2018Sold--
    Source: LERA MLS #1299950 Report a problem

    Public tax history

    YearProperty taxesTax assessment
    2020$4,420 +5.1%$222,010 +5.6%
    2019$4,207 $210,260 +620.1%
    2018$4,207 $29,200
    Find assessor info on the county website

    Neighborhood: 78245

    Nearby schools

    GreatSchools rating
    Schools provided by the listing agent
    • Elementary: Mora
    • Middle: Luna
    • High: William Brennan
    • District: Northside

    Source: LERA MLS. This data may not be complete. We recommend contacting the local school district to confirm school assignments for this home.