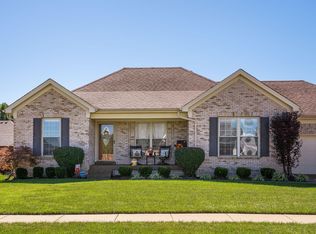
Welcome to 12118 Pleasure Lane. This home is an updated 3 (potentially 4) bedroom, 3-bathroom split ranch-style home, offering the perfect blend of modern luxury and comfortable living. Situated in a desirable, family-friendly neighborhood, this home features an open-concept layout with attention to detail in every room. The living room is enhanced by a tray ceiling and a cozy gas fireplace, creating an inviting atmosphere perfect for both relaxing and entertaining. The kitchen boasts granite countertops, stainless steel appliances, abundant cabinet space, and a good sized pantry. The large master bedroom is on its own side of the home, offering space from the other 2 bedrooms. It is complete with a tray ceiling, ample room for a king-size bed, and an updated en-suite full full bathroom. The other 2 bedrooms are spacious, and have another full bathroom between them. The newly updated laundry/mud room adds a touch of charm to an otherwise boring space. The finished basement adds even more living space, flexible to use however you choose. It contains high quality flooring just like the upstairs. There is plenty of room for a variety of uses. It has a wet bar with built-in cabinetry and an accent wall on one side, providing an ideal spot for entertaining, while LED adjustable brightness lights create the perfect mood for any occasion. The other side is used as a TV and play area, but could easily be situated to any use. The basement also includes an extra potential bedroom, giving you flexibility for guests, a home office, gym, or an additional living space. Additional standout features of this home include an extra wide driveway, covered front porch, pergola, big back yard, shed, and a potentially new back deck, which is negotiable. It also has a practically new roof, furnace, AC unit, and radon mitigation system, ensuring peace of mind and energy efficiency for years to come. Schedule your showing before it is too late!
Sold for $346,000
$346,000
12118 Pleasure Ln, Louisville, KY 40272
3beds
2,715sqft
Single Family Residence
Built in 2006
9,583 Square Feet Lot
$349,500 Zestimate®
$127/sqft
$2,388 Estimated rent
Home value
$349,500
$332,000 - $370,000
$2,388/mo
Zestimate® history
Owner options
List your home for rent
$2,388/mo
Rent Zestimate®
Find your next renter with Zillow Rental Manager. Plus, with online applications, you can quickly screen prospective tenants – for free.
$2,388/mo
Rent Zestimate®
Refinance and save
$2,247/mo
Est. payment
Refinancing to a lower rate could help reduce your monthly payments and save thousands over the life of the loan.
$2,247/mo
Est. payment
Explore your selling options
Work with a Zillow partner agent
Leverage their expertise and Zillow's premium Showcase listings to get your home seen by more buyers.
Get startedList with your own agent
Get your home in front of millions of buyers by listing it on Zillow.
Learn how to do itSell it yourself
Take full control of how buyers see your home on Zillow by listing For Sale by Owner (FSBO).
List your homeWhat's special
Finished basementCozy gas fireplaceExtra potential bedroomGood sized pantryStainless steel appliancesHigh quality flooringExtra wide driveway
Zillow last checked:
Listing updated:
Listed by:
John Oyler 502-221-5671,
DREAM J P Pirtle REALTORS
Bought with:
The Right Move, 214590
RE/MAX Empire
Source: Metro Search Inc. LLC DBA Apex MLS,MLS#: 1698031
Facts & features
Interior
Bedrooms & bathrooms
- Bedrooms: 3
- Bathrooms: 3
- Full bathrooms: 3
Primary bedroom
- Level: First
Bedroom
- Level: First
Bedroom
- Level: First
Primary bathroom
- Level: First
Full bathroom
- Level: First
Full bathroom
- Level: Basement
Dining area
- Level: First
Family room
- Level: Basement
Kitchen
- Level: First
Laundry
- Level: First
Living room
- Level: First
Media room
- Level: Basement
Other
- Description: Bar Area
- Level: Basement
Other
- Level: Basement
Heating
- Natural Gas
Cooling
- Central Air
Features
- Basement: Partially Finished
- Number of fireplaces: 1
Interior area
- Total structure area: 1,413
- Total interior livable area: 2,715 sqft
- Finished area above ground: 1,413
- Finished area below ground: 1,302
Property
Parking
- Total spaces: 2
- Parking features: Attached
- Attached garage spaces: 2
Features
- Stories: 1
- Patio & porch: Deck, Patio, Porch
- Fencing: Privacy
Lot
- Size: 9,583 Square Feet
- Features: Sidewalk
Details
- Additional structures: Pergola
- Parcel number: 354001050000
Construction
Type & style
- Home type: SingleFamily
- Architectural style: Ranch
- Property subtype: Single Family Residence
Materials
- Brick Veneer
- Foundation: Concrete Perimeter
- Roof: Shingle
Condition
- Year built: 2006
Utilities & green energy
- Sewer: Public Sewer
- Water: Public
- Utilities for property: Electricity Connected, Natural Gas Connected
Community & HOA
Community
- Subdivision: Pleasant View
HOA
- Has HOA: Yes
- HOA fee: $100 annually
Location
- Region: Louisville
Financial & listing details
- Price per square foot: $127/sqft
- Tax assessed value: $254,280
- Annual tax amount: $2,901
- Date on market: 9/12/2025
- Electric utility on property: Yes
Price history
| Date | Event | Price |
|---|---|---|
| 11/18/2025 | Sold | $346,000-2.2%$127/sqft |
Source:  Metro Search Inc. LLC DBA Apex MLS #1698031 Report a problem Metro Search Inc. LLC DBA Apex MLS #1698031 Report a problem | ||
| 10/11/2025 | Pending sale | $353,900$130/sqft |
Source: Metro Search Inc. LLC DBA Apex MLS #1698031 Report a problem | ||
| 10/6/2025 | Price change | $353,900-1.1%$130/sqft |
Source: Metro Search Inc. LLC DBA Apex MLS #1698031 Report a problem | ||
| 10/2/2025 | Price change | $357,900-0.6%$132/sqft |
Source: Metro Search Inc. LLC DBA Apex MLS #1698031 Report a problem | ||
| 9/26/2025 | Price change | $359,900-1.4%$133/sqft |
Source: Metro Search Inc. LLC DBA Apex MLS #1698031 Report a problem | ||
| 9/22/2025 | Price change | $364,900-1.4%$134/sqft |
Source: Metro Search Inc. LLC DBA Apex MLS #1698031 Report a problem | ||
| 9/12/2025 | Listed for sale | $369,900+93.9%$136/sqft |
Source: Metro Search Inc. LLC DBA Apex MLS #1698031 Report a problem | ||
| 11/30/2006 | Sold | $190,745$70/sqft |
Source: Public Record Report a problem | ||
Public tax history
| Year | Property taxes | Tax assessment |
|---|---|---|
| 2025 | $2,901 +6% | $254,280 +8.2% |
| 2024 | $2,738 -2.8% | $235,000 |
| 2023 | $2,815 -0.3% | $235,000 |
| 2022 | $2,825 -6.2% | $235,000 |
| 2021 | $3,010 +52.8% | $235,000 +38% |
| 2020 | $1,970 | $170,310 |
| 2019 | $1,970 +3.3% | $170,310 |
| 2018 | $1,908 | $170,310 |
| 2017 | $1,908 +19.3% | $170,310 +6.4% |
| 2013 | $1,600 -12.5% | $160,000 -12.5% |
| 2011 | $1,828 -4.2% | $182,810 -4.2% |
| 2010 | $1,908 | $190,750 |
| 2009 | $1,908 | $190,750 |
| 2007 | -- | $190,750 +1819% |
| 2006 | -- | $9,940 |
| 2005 | -- | $9,940 |
| 2004 | -- | $9,940 |
Find assessor info on the county website
Neighborhood: Valley Station
Nearby homes
- $280,2003 bd2 ba1.4k sqft12118 Pleasure Ln #L105, Louisville, KY 40272Off Market
- $297,7003 bd2 ba1.2k sqft12116 Pleasure Ln, Louisville, KY 40272Off Market
- $334,7003 bd3 ba1.8k sqft12120 Pleasure Ln, Louisville, KY 40272Off Market

- $310,0003 bd2 ba1.5k sqft5613 Pleasure Ct, Louisville, KY 40272Off Market
- $345,0004 bd2 ba1.5k sqft5615 Pleasure Ct, Louisville, KY 40272Off Market
- $350,9003 bd4 ba2.7k sqft5627 Pleasure Ct, Louisville, KY 40272Off Market
- $334,5003 bd3 ba1.7k sqft12122 Pleasure Ln, Louisville, KY 40272Off Market
- $361,6004 bd2 ba1.6k sqft5611 Pleasure Ct, Louisville, KY 40272Off Market
Nearby schools
GreatSchools rating
- 5/10Medora Elementary SchoolGrades: K-5Distance: 0.9 mi
- 2/10Stuart Middle SchoolGrades: 6-8Distance: 2.5 mi
- 1/10Valley Traditional High SchoolGrades: 9-12Distance: 2.1 mi


Get pre-qualified for a loan
At Zillow Home Loans, we can pre-qualify you in as little as 5 minutes with no impact to your credit score.An equal housing lender. NMLS #10287.
Sell for more on Zillow
Get a Zillow Showcase℠ listing at no additional cost and you could sell for .
$349,500
2% more
+$6,990
With Zillow Showcase(estimated)
$356,490
- Kentucky
- Jefferson County
- Louisville
- 40272
- Valley Station
- 12118 Pleasure Ln
Nearby cities
Nearby neighborhoods
Nearby zip codes
Other Louisville Topics
