Welcome Home to this charming 3 bedroom 1.5 bath home in the Parkwood neighborhood. This house has been meticulously maintained by it's owners with many upgrades and renovations. Unpack your bags and enjoy a move in ready home that includes a completely redone basement in Dec 2020, Hot Water Tank replaced in July 2020, AC Unit replaced in June 2021 & Fence replaced in Spring 2021. Renovations include an Entertainment Wall in living room in Jan 2020, Main Bedroom redone in May 2022, and Closets and Floors redone in the 2nd & 3rd bedrooms in Oct 2020. If you're looking for great natural lighting, a functional floor plan, finished basement with a designated laundry area you've found it. Enjoy the finished basement that flows directly into the outdoor backyard space perfect for gatherings and hosting. Schedule your showing today because this won't last!
Under contract
$340,000
12118 Ranier Rd, Philadelphia, PA 19154
3beds
1,360sqft
Townhouse
Built in 1962
2,614 Square Feet Lot
$-- Zestimate®
$250/sqft
$-- HOA
What's special
Completely redone basementMain bedroom redoneGreat natural lightingFunctional floor plan
- 38 days
- 136
- 0
Likely to sell faster than
Zillow last checked:
Listing updated:
Listed by:
Shon Abdullah 215-360-8700,
Realty One Group Restore - Collegeville (215) 828-5330
Source: Bright MLS,MLS#: PAPH2655862
Facts & features
Interior
Bedrooms & bathrooms
- Bedrooms: 3
- Bathrooms: 2
- Full bathrooms: 1
- 1/2 bathrooms: 1
- Main level bathrooms: 2
- Main level bedrooms: 3
Heating
- Forced Air, Central, Natural Gas
Cooling
- Central Air, Ceiling Fan(s), Electric
Appliances
- Included: Gas Water Heater
- Laundry: In Basement
Features
- Flooring: Hardwood, Laminate, Luxury Vinyl, Tile/Brick
- Basement: Finished
- Has fireplace: No
Interior area
- Total structure area: 1,360
- Total interior livable area: 1,360 sqft
- Finished area above ground: 1,360
Property
Parking
- Total spaces: 1
- Parking features: Basement, Storage, Garage Faces Side, Garage Door Opener, On Street, Driveway, Attached
- Attached garage spaces: 1
- Has uncovered spaces: Yes
Accessibility
- Accessibility features: 2+ Access Exits
Features
- Levels: Two
- Stories: 2
- Pool features: None
Lot
- Size: 2,614 Square Feet
Details
- Additional structures: Above Grade
- Parcel number: 663266800
- Zoning: RSA4
- Special conditions: Standard
Construction
Type & style
- Home type: Townhouse
- Architectural style: AirLite
- Property subtype: Townhouse
Materials
- Brick
- Foundation: Brick/Mortar
- Roof: Shingle,Flat
Condition
- Good
- New construction: No
- Year built: 1962
Utilities & green energy
- Sewer: Public Sewer
- Water: Public
Community & HOA
Community
- Subdivision: Parkwood
HOA
- Has HOA: No
Location
- Region: Philadelphia
- Municipality: PHILADELPHIA
Financial & listing details
- Price per square foot: $250/sqft
- Tax assessed value: $313,900
- Annual tax amount: $4,393
- Date on market: 8/9/2026
- Listing agreement: Exclusive Right To Sell
- Listing terms: Cash,Conventional,FHA,PHFA,VA Loan
- Inclusions: Refrigerator
- Exclusions: Washer, Dryer, And Freezer In Basement
- Ownership: Fee Simple
Estimated market value
Not available
Estimated sales range
Not available
Not available
Price history
| Date | Event | Price |
|---|---|---|
| 8/13/2026 | Contingent | $340,000$250/sqft |
Source:  Bright MLS #PAPH2655862 Report a problem Bright MLS #PAPH2655862 Report a problem | ||
| 8/9/2026 | Listed for sale | $340,000+53.2%$250/sqft |
Source: Bright MLS #PAPH2655862 Report a problem | ||
| 3/28/2018 | Sold | $221,900$163/sqft |
Source: Public Record Report a problem | ||
| 2/1/2018 | Pending sale | $221,900$163/sqft |
Source: RE/MAX CENTRE REALTORS #1004478197 Report a problem | ||
| 1/17/2018 | Listed for sale | $221,900$163/sqft |
Source: Re/Max Centre Realtors #1004478197 Report a problem | ||
Public tax history
| Year | Property taxes | Tax assessment |
|---|---|---|
| 2025 | $4,117 +27.6% | $294,100 +27.6% |
| 2024 | $3,227 | $230,500 |
| 2023 | $3,227 +16.7% | $230,500 |
| 2022 | $2,765 | -- |
| 2021 | $2,765 +6.2% | -- |
| 2018 | $2,604 | -- |
| 2017 | $2,604 +39.4% | -- |
| 2016 | $1,867 | -- |
| 2015 | $1,867 | -- |
| 2014 | $1,867 | $163,400 +647.6% |
| 2012 | -- | $21,856 |
| 2011 | -- | $21,856 |
| 2010 | -- | $21,856 |
| 2009 | -- | $21,856 |
| 2008 | -- | $21,856 |
| 2007 | -- | $21,856 +7.6% |
| 2006 | -- | $20,320 |
| 2005 | -- | $20,320 |
| 2004 | -- | $20,320 +6.9% |
| 2003 | -- | $19,008 +4.8% |
| 2002 | -- | $18,144 |
| 2000 | -- | $18,144 |
| 1999 | -- | $18,144 |
Find assessor info on the county website
Monthly payment
Est. payment
Payment breakdown
Explore the cost of this home by adjusting the details. Changes won't be saved.Climate risks
Neighborhood: Parkwood Manor
Nearby schools
Schools provided by the listing agent
- District: The School District Of Philadelphia
Source: Bright MLS. This data may not be complete. We recommend contacting the local school district to confirm school assignments for this home.
Similar homes
- $356,4003 bd2 ba1.3k sqft3412 Lester Rd, Philadelphia, PA 19154For Sale
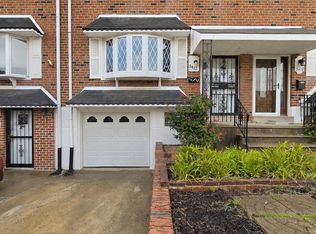
 MLS ID #PAPH2662414, Adam Kiliszek, EXP Realty, LLC. Bright MLS
 - $335,0003 bd2 ba1.3k sqft3336 Gurley Rd, Philadelphia, PA 19154For Sale
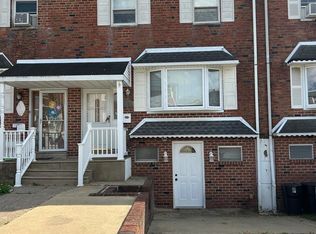 MLS ID #PAPH2626432, Jennifer Langdon, City & Suburban Real Estate. Bright MLS
 - $365,0003 bd2 ba1.3k sqft12712 Elnora Rd, Philadelphia, PA 19154For Sale
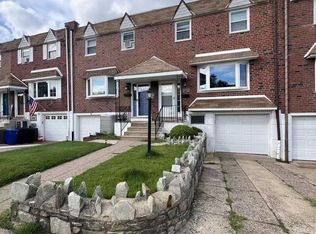 MLS ID #PAPH2644234, Ella Thang, Canaan Realty Services INC. Bright MLS
 - $348,5003 bd2 ba1.8k sqft3520 Churchill Ln, Philadelphia, PA 19114For Sale
 MLS ID #PAPH2669076, Sami Shatri, Homestarr Realty. Bright MLS
 - $324,9003 bd2 ba1.2k sqft1413 Southampton Rd, Philadelphia, PA 19116For SaleMLS ID #PAPH2650428, Boburjon Mirsalimov, Hometrust Realty LLC. Bright MLS
- $315,0003 bd2 ba1.5k sqft1836 Evarts St, Philadelphia, PA 19152For SaleMLS ID #PAPH2663278, Scott Geller, RE/MAX Centre Realtors. Bright MLS
- $393,9003 bd2 ba1.3k sqft3612 Sussex Ln, Philadelphia, PA 19114For SaleMLS ID #PAPH2614244, Mr. Mario Gonzalez, Martinez Real Estate. Bright MLS
- $350,0003 bd3 ba1.3k sqft1733 Megargee St, Philadelphia, PA 19152For SaleMLS ID #PAPH2640554, XIAOJING PAN, Home Vista Realty. Bright MLS
- $319,7003 bd2 ba1.4k sqft5960 Loretto Ave, Philadelphia, PA 19149For SaleMLS ID #PAPH2662734, Sergio Giraldo, Rehobot Real Estate, LLC. Bright MLS
- $300,0003 bd2 ba1.1k sqft6310 Battersby St, Philadelphia, PA 19149For SaleMLS ID #PAPH2663746, Art Mefsha, Coldwell Banker Hearthside Realtors. Bright MLS
- $364,9993 bd2 ba1.8k sqft7826 Brier St, Philadelphia, PA 19152For SaleMLS ID #PAPH2662744, Galina Sergueeva, RE/MAX Centre Realtors. Bright MLS
- $354,0003 bd3 ba1.7k sqft2888 Walnut Hill St, Philadelphia, PA 19152For SaleMLS ID #PAPH2587634, Mike Lin, Target Realty. Bright MLS
- $359,9003 bd3 ba1.5k sqft807 Brighton St, Philadelphia, PA 19111For SaleMLS ID #PAPH2653462, Irina Bernatskaya, Long & Foster Real Estate, Inc.. Bright MLS
- $275,0003 bd2 ba1.3k sqft2813 Unruh Ave, Philadelphia, PA 19149For SaleMLS ID #PAPH2655934, Hailey Zheng, Homelink Realty. Bright MLS
- $290,0003 bd2 ba1.2k sqft2867 Sebring Rd, Philadelphia, PA 19152For SaleMLS ID #PAPH2618356, Kelly Huang, HK99 Realty LLC. Bright MLS
- $269,0003 bd2 ba1.2k sqft2156 Glenview St, Philadelphia, PA 19149For SaleMLS ID #PAPH2655686, Kelly Huang, HK99 Realty LLC. Bright MLS
- $499,8883 bd2 ba1.8k sqft9319 Marsden St, Philadelphia, PA 19114For SaleMLS ID #PAPH2670344, Ryan Straub, City & Suburban Real Estate. Bright MLS
- $265,0003 bd2 ba1.1k sqft6736 Leonard St, Philadelphia, PA 19149For SaleMLS ID #PAPH2655682, Hailey Zheng, Homelink Realty. Bright MLS
- $338,0003 bd1 ba1.7k sqft7476 Oxford Ave, Philadelphia, PA 19111For SaleMLS ID #PAPH2650390, Hannah Chen, Home Vista Realty. Bright MLS
- $320,0003 bd1 ba1.3k sqft8059 Moro St, Philadelphia, PA 19136For SaleMLS ID #PAPH2633832, Ryan Bullock, United Real Estate. Bright MLS
