Skip main navigation
Off market
Street View
  • $436,700

    12118 S 111th Ave, Papillion, NE 68046

    3beds
    2,849sqft
    SingleFamily
    Built in 2023
    -- sqft lot
    $436,700 Zestimate®
    $153/sqft
    $3,768 Estimated rent

    Home value

    $436,700

    $415,000 - $459,000

    $3,768/mo

    Zestimate® history
    Loading
    Loading...

    Owner options

    List your home for rent

    $3,768/mo

    Rent Zestimate®

    Find your next renter with Zillow Rental Manager. Plus, with online applications, you can quickly screen prospective tenants – for free.

    Learn more

    $3,768/mo

    Rent Zestimate®

    Refinance and save

    $3,000/mo

    Est. payment

    Refinancing to a lower rate could help reduce your monthly payments and save thousands over the life of the loan.

    See today's rates

    $3,000/mo

    Est. payment

    Explore your selling options

    Work with a Zillow partner agent

    Leverage their expertise and Zillow's premium Showcase listings to get your home seen by more buyers.

    Get started

    List with your own agent

    Get your home in front of millions of buyers by listing it on Zillow.

    Learn how to do it

    Sell it yourself

    Take full control of how buyers see your home on Zillow by listing For Sale by Owner (FSBO).

    List your home

    What's special

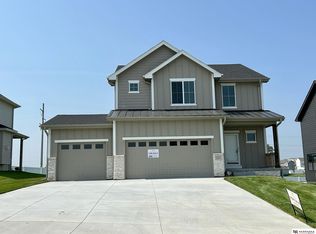
    Welcome home to the "Grant," set on a flat lot. At only 26 feet wide, this 1,951 sq. ft. 2-story house gives a small lot a huge personality. Just inside from the front covered stoop, guests are welcomed into the family room with its views to a rear covered deck. The kitchen and breakfast area continue the open arrangement of the main floor for a surprisingly spacious feel. The kitchen itself offers a breakfasti sland workspace, generous counters and an adjacent walk-in pantry. The breakfast area is flooded with natural light and accesses the rear covered deck for expanded dining options. Just off the kitchen, a mudroom with pantry, bench, lockers, coat closet and handy catch-all area accesses the home's 3-car, front-load garage. The second level is host to all three bedrooms. The owner's suite has a 9-foot-high boxed ceiling and its bath area features a 2-sink vanity, compartmented toilet, shower and sizeable walk-in closet. Bedrooms 2 and 3 share a central hall bath.

    This property is off market, which means it's not currently listed for sale or rent on Zillow. This may be different from what's available on other websites or public sources.

    Facts & features

    Interior

    Bedrooms & bathrooms
    • Bedrooms: 3
    • Bathrooms: 2
    • Full bathrooms: 2
    Heating
    • Forced air
    Features
    • Basement: Partially finished
    • Has fireplace: Yes
    Interior area
    • Total interior livable area: 2,849 sqft

    Property

    Parking
    • Parking features: Garage - Attached
    Features
    • Exterior features: Other, Stone
    Details
    • Parcel number: 011609166

    Construction

    Type & style
    • Home type: SingleFamily
    Materials
    • Foundation: Concrete
    • Roof: Shake / Shingle
    Condition
    • Year built: 2023

    Community & HOA

    Location
    • Region: Papillion

    Financial & listing details

    • Price per square foot: $153/sqft
    • Tax assessed value: $385,512
    • Annual tax amount: $7,678

    Price history

    DateEventPrice
    3/1/2023Sold$409,000$144/sqft
    Source: GPRMLS #22220248 Report a problem
    12/5/2022Pending sale$409,000$144/sqft
    Source: GPRMLS #22220248 Report a problem
    8/21/2022Listed for sale$409,000$144/sqft
    Source: GPRMLS #22220248 Report a problem

    Public tax history

    YearProperty taxesTax assessment
    2025$7,678 +0.3%$385,512 +1.2%
    2024$7,658 -3.2%$380,920
    2023$7,913 +983.1%$380,920 +1159.7%
    2022$731 +213.8%$30,240
    2021$233 -0.9%$30,240
    2020$235 --
    Find assessor info on the county website

    Neighborhood: 68046

    Nearby schools

    GreatSchools rating
    Schools provided by the listing agent
    • Elementary: Ashbury Elementary
    • Middle: Papillion Middle School
    • High: Papillion South High School
    • District: Papillion La Vista Schools

    Source: The MLS. This data may not be complete. We recommend contacting the local school district to confirm school assignments for this home.

    Get pre-qualified for a loan
    At Zillow Home Loans, we can pre-qualify you in as little as 5 minutes with no impact to your credit score.

    An equal housing lender. NMLS #10287.

    Sell for more on Zillow
    Get a Zillow Showcase℠ listing at no additional cost and you could sell for .
    $436,700
    2% more
    +$8,734
    With Zillow Showcase(estimated)
    $445,434
