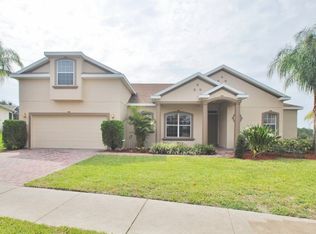
Fantastic home with incredible upgrades in the desirable, low-turnover community of Bent Tree in a prime location in Clermont! From the moment arrive, you cannot help but be impressed with the solid wood, stately door. As you step inside this beautiful, move-in ready 4-bedroom, 3-bathroom home, you will fall in love instantly with all the characteristics of this home. This gorgeous home features 14 X 14 travertine tile in the main living area, 10’ ceilings, with trey accents, a built-in surround sound, and a gas fireplace in the great room, for a warm, cozy feel. You will also love the chef-inspired kitchen, as it is a true standout, offering beautiful wood cabinetry, stainless steel appliances, granite countertops, and a large center island. Whether you're preparing meals or entertaining, this kitchen will meet all your needs. The primary bedroom, on the first floor, features a slate bathroom, which was newly cleaned and sealed, with a jetted tub, separate vanities, and a huge walk-in closet. All bedrooms have a walk-in closet! There is a second, spacious bedroom on the main level with a full bathroom right outside the bedroom door. Upstairs you will find two additional, spacious bedrooms and a full bath. As you step outside through sliding glass doors, you are met with your own private paradise. The screened-in, naturally gas-heated pool and spa area is the perfect place to unwind and enjoy an amazing view. With this property’s oversized lot, fenced backyard, and 14 acres of conservation, you will find the spacious lanai offers plenty of room for lounging, dining, and outdoor entertaining. Home is conveniently located to endless shopping and restaurants. Schedule your showing today! Roof was replaced June 2022, HVAC and duct replaced 2021, pool heater and pump with remote control system was replaced 2021. Home is newly painted.
Sold for $552,500
$552,500
12118 STILL MEADOW DRIVE, CLERMONT, FL 34711
4beds
2,603sqft
Single Family Residence
Built in 2005
0.28 Acres Lot
$543,400 Zestimate®
$212/sqft
$3,364 Estimated rent
Home value
$543,400
$494,000 - $598,000
$3,364/mo
Zestimate® history
Owner options
List your home for rent
$3,364/mo
Rent Zestimate®
Find your next renter with Zillow Rental Manager. Plus, with online applications, you can quickly screen prospective tenants – for free.
$3,364/mo
Rent Zestimate®
Refinance and save
$3,751/mo
Est. payment
Refinancing to a lower rate could help reduce your monthly payments and save thousands over the life of the loan.
$3,751/mo
Est. payment
Explore your selling options
Work with a Zillow partner agent
Leverage their expertise and Zillow's premium Showcase listings to get your home seen by more buyers.
Get startedList with your own agent
Get your home in front of millions of buyers by listing it on Zillow.
Learn how to do itSell it yourself
Take full control of how buyers see your home on Zillow by listing For Sale by Owner (FSBO).
List your homeWhat's special
Gas fireplaceLarge center islandSlate bathroomGranite countertopsSpacious lanaiTrey accentsFenced backyard
Zillow last checked:
Listing updated:
Listed by:
Wendy Moore 678-575-5596,
ERA GRIZZARD REAL ESTATE 352-394-5900
Bought with:
Debra McGill, 3208548
LA ROSA RTY WINTER GARDEN LLC
Source: Stellar MLS,MLS#: G5091151 Originating MLS: Lake and Sumter
Originating MLS: Lake and Sumter
Facts & features
Interior
Bedrooms & bathrooms
- Bedrooms: 4
- Bathrooms: 3
- Full bathrooms: 3
Rooms
- Room types: Dining Room, Great Room
Primary bedroom
- Features: Ceiling Fan(s), Walk-In Closet(s)
- Level: First
- Dimensions: 12.11x17.9
Bedroom 2
- Features: Walk-In Closet(s)
- Level: First
- Dimensions: 12.2x18.4
Bedroom 3
- Features: Walk-In Closet(s)
- Level: Second
- Dimensions: 12.5x12.8
Bedroom 4
- Features: Walk-In Closet(s)
- Level: Second
- Dimensions: 14.4x10.11
Dining room
- Level: First
- Dimensions: 11.1x13.3
Great room
- Level: First
- Dimensions: 22.11x17.2
Kitchen
- Features: Kitchen Island
- Level: First
- Dimensions: 16.11x13.8
Heating
- Central, Electric, Zoned
Cooling
- Central Air
Appliances
- Included: Dishwasher, Disposal, Gas Water Heater, Microwave, Range, Refrigerator
- Laundry: Electric Dryer Hookup, Inside, Laundry Room, Washer Hookup
Features
- Ceiling Fan(s), Crown Molding, Eating Space In Kitchen, High Ceilings, Kitchen/Family Room Combo, Open Floorplan, Primary Bedroom Main Floor, Solid Wood Cabinets, Stone Counters, Tray Ceiling(s), Walk-In Closet(s)
- Flooring: Luxury Vinyl, Slate, Travertine
- Doors: Sliding Doors
- Windows: Window Treatments
- Has fireplace: Yes
Interior area
- Total structure area: 3,516
- Total interior livable area: 2,603 sqft
Property
Parking
- Total spaces: 2
- Parking features: Garage - Attached
- Attached garage spaces: 2
Features
- Levels: Two
- Stories: 2
- Patio & porch: Covered, Front Porch
- Exterior features: Irrigation System, Lighting, Private Mailbox, Rain Gutters, Sidewalk
- Has private pool: Yes
- Pool features: Child Safety Fence, Gunite, Heated, In Ground, Lighting, Screen Enclosure
- Has spa: Yes
- Spa features: Heated, In Ground
- Fencing: Chain Link
- Has view: Yes
- View description: Trees/Woods
Lot
- Size: 0.28 Acres
- Features: City Lot, Landscaped, Oversized Lot, Sidewalk, Sloped
Details
- Parcel number: 322226200000000800
- Zoning: R-2
- Special conditions: None
Construction
Type & style
- Home type: SingleFamily
- Property subtype: Single Family Residence
Materials
- Block, Stucco
- Foundation: Slab
- Roof: Shingle
Condition
- Completed
- New construction: No
- Year built: 2005
Utilities & green energy
- Sewer: Public Sewer
- Water: Public
- Utilities for property: BB/HS Internet Available, Cable Connected, Electricity Connected, Fire Hydrant, Natural Gas Connected, Public, Sewer Connected, Street Lights, Underground Utilities, Water Connected
Community & HOA
Community
- Features: Deed Restrictions, Sidewalks
- Security: Security System, Smoke Detector(s)
- Pet fee: $0 monthly
- Subdivision: BENT TREE PH 01 LT 01 PB 51 PG 06-7
HOA
- Has HOA: Yes
- HOA fee: $27 monthly
- HOA name: Premier Assoc. Mgmt. of Central Florida
- HOA phone: 352-432-3312
Location
- Region: Clermont
Financial & listing details
- Price per square foot: $212/sqft
- Tax assessed value: $438,259
- Annual tax amount: $5,396
- Date on market: 1/13/2025
- Cumulative days on market: 43 days
- Listing terms: Cash,Conventional,FHA,VA Loan
- Ownership: Fee Simple
- Total actual rent: 0
- Electric utility on property: Yes
- Road surface type: Paved, Asphalt
Price history
| Date | Event | Price |
|---|---|---|
| 3/19/2025 | Sold | $552,500-1.3%$212/sqft |
Source:  Stellar MLS #G5091151 Report a problem Stellar MLS #G5091151 Report a problem | ||
| 2/28/2025 | Pending sale | $560,000$215/sqft |
Source: Stellar MLS #G5091151 Report a problem | ||
| 2/6/2025 | Listed for sale | $560,000$215/sqft |
Source: Stellar MLS #G5091151 Report a problem | ||
| 2/4/2025 | Pending sale | $560,000$215/sqft |
Source: Stellar MLS #G5091151 Report a problem | ||
| 1/13/2025 | Listed for sale | $560,000+83.6%$215/sqft |
Source: Stellar MLS #G5091151 Report a problem | ||
| 1/14/2015 | Sold | $305,000-1.6%$117/sqft |
Source: Public Record Report a problem | ||
| 11/25/2014 | Price change | $310,000+3.3%$119/sqft |
Source: BREC PROPERTIES INC #O5320889 Report a problem | ||
| 11/19/2014 | Price change | $300,000-2.9%$115/sqft |
Source: BREC PROPERTIES INC #O5320889 Report a problem | ||
| 10/29/2014 | Price change | $309,000-1.9%$119/sqft |
Source: BREC PROPERTIES INC #O5320889 Report a problem | ||
| 10/3/2014 | Listed for sale | $315,000+5%$121/sqft |
Source: Brec Properties #O5320889 Report a problem | ||
| 4/28/2011 | Listing removed | $1,825$1/sqft |
Source: Brec Properties, Inc #O5023473 Report a problem | ||
| 1/1/2011 | Listed for rent | $1,825$1/sqft |
Source: Postlets Report a problem | ||
| 9/30/2005 | Sold | $300,000$115/sqft |
Source: Public Record Report a problem | ||
Public tax history
| Year | Property taxes | Tax assessment |
|---|---|---|
| 2025 | $6,205 +15% | $379,110 +10% |
| 2024 | $5,396 +5% | $344,651 +2.4% |
| 2023 | $5,138 +5.9% | $336,445 +4.3% |
| 2022 | $4,850 +8.2% | $322,490 +10% |
| 2021 | $4,483 +3.6% | $293,180 +5% |
| 2020 | $4,327 +1.9% | $279,160 +8.2% |
| 2019 | $4,245 +2.7% | $258,023 +1.7% |
| 2018 | $4,132 | $253,811 +10% |
| 2017 | $4,132 +10.1% | $230,737 -0.1% |
| 2016 | $3,754 -2.1% | $230,943 +8.5% |
| 2015 | $3,836 +12.8% | $212,845 +10.8% |
| 2014 | $3,401 +26.7% | $192,130 +5% |
| 2013 | $2,684 -1.2% | $182,921 -0.1% |
| 2012 | $2,716 -2.3% | $183,105 -2.4% |
| 2011 | $2,779 +2.1% | $187,608 -13.9% |
| 2010 | $2,721 -11% | $217,838 -9.4% |
| 2009 | $3,058 -15.4% | $240,362 -13.4% |
| 2008 | $3,615 -2.1% | $277,549 +3% |
| 2007 | $3,691 -5.6% | $269,466 +2.5% |
| 2006 | $3,911 +705.1% | $262,894 +798.8% |
| 2005 | $486 +10.9% | $29,250 |
| 2004 | $438 | -- |
Find assessor info on the county website
Neighborhood: 34711
Nearby homes
- $445,2004 bd3 ba1.9k sqft12114 Still Meadow Dr, Clermont, FL 34711Off Market

- $585,5004 bd3 ba2.8k sqft12122 Still Meadow Dr, Clermont, FL 34711Off Market
- $374,8003 bd2 ba1.7k sqft12121 Still Meadow Dr, Clermont, FL 34711Off Market

- $519,6004 bd3 ba2.5k sqft12126 Still Meadow Dr, Clermont, FL 34711Off Market

- $452,9003 bd2 ba2k sqft12113 Still Meadow Dr, Clermont, FL 34711Off Market
- $315,2003 bd2 ba1.2k sqft13303 Caspian Ln, Clermont, FL 34711Off Market
- $469,6003 bd2 ba2.1k sqft12109 Still Meadow Dr, Clermont, FL 34711Off Market
- $511,3004 bd3 ba2.4k sqft12130 Still Meadow Dr, Clermont, FL 34711Off Market
Nearby schools
GreatSchools rating
- 7/10Pine Ridge Elementary SchoolGrades: PK-5Distance: 3.6 mi
- 8/10East Ridge Middle SchoolGrades: 6-8Distance: 1.6 mi
- 5/10East Ridge High SchoolGrades: 9-12Distance: 1.8 mi
Schools provided by the listing agent
- Elementary: Pine Ridge Elem
- Middle: Windy Hill Middle
- High: East Ridge High
Source: Stellar MLS. This data may not be complete. We recommend contacting the local school district to confirm school assignments for this home.
Get a cash offer in 3 minutes
Find out how much your home could sell for in as little as 3 minutes with a no-obligation cash offer.
Estimated market value
$543,400
Get a cash offer in 3 minutes
Find out how much your home could sell for in as little as 3 minutes with a no-obligation cash offer.
Estimated market value
$543,400
- Florida
- Lake County
- Clermont
- 34711
- 12118 STILL MEADOW DRIVE
Nearby cities
Nearby zip codes
Other Clermont Topics
