Skip main navigation
Sold for $395,000
  • $395,000

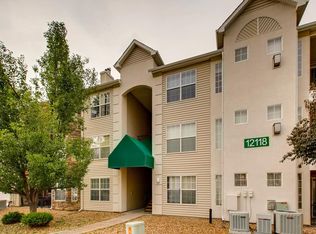
    12118 W Dorado Place #302, Littleton, CO 80127

    3beds
    1,356sqft
    Condominium
    Built in 2000
    -- sqft lot
    $371,000 Zestimate®
    $291/sqft
    $2,162 Estimated rent

    Home value

    $371,000

    $349,000 - $397,000

    $2,162/mo

    Zestimate® history
    Loading
    Loading...

    Owner options

    List your home for rent

    $2,162/mo

    Rent Zestimate®

    Find your next renter with Zillow Rental Manager. Plus, with online applications, you can quickly screen prospective tenants – for free.

    Learn more

    $2,162/mo

    Rent Zestimate®

    Refinance and save

    $2,628/mo

    Est. payment

    Refinancing to a lower rate could help reduce your monthly payments and save thousands over the life of the loan.

    See today's rates

    $2,628/mo

    Est. payment

    Explore your selling options

    Work with a Zillow partner agent

    Leverage their expertise and Zillow's premium Showcase listings to get your home seen by more buyers.

    Get started

    List with your own agent

    Get your home in front of millions of buyers by listing it on Zillow.

    Learn how to do it

    Sell it yourself

    Take full control of how buyers see your home on Zillow by listing For Sale by Owner (FSBO).

    List your home

    What's special

    This charming Littleton condo offers a spacious, open floor plan filled with natural light and soaring vaulted ceilings throughout. The newly updated kitchen boasts brand new designer tile floors, updated cabinets, granite countertops, sink, hardware and fixtures, updated lighting, as well as a new stainless steel appliances. The inviting living room features a gas fireplace and sliding glass doors that open to an oversized covered balcony, providing views of the community pool and beach volleyball court. The primary bedroom includes a large walk-in closet, an ensuite bathroom, and private access to the balcony. The two additional bedrooms, one with French doors that could easily serve as a home office, share a full bath just down the hall. This unit also includes an oversized one-car garage and an additional deeded parking space conveniently located at the front of the building. Situated in a vibrant, friendly community with easy access to C-470 and the foothills, the location is truly unbeatable.

    Zillow last checked:

    Listing updated:

    Listed by:

    Seth Jenson 720-989-1210 transactions@jensonteam.com,

    Real Broker, LLC DBA Real,

    Nathan Spector 720-272-9082,

    Real Broker, LLC DBA Real

    Bought with:

    Paula DeCrescentis, 40015621

    RE/MAX of Cherry Creek

    Source: REcolorado as distributed by MLS GRID,MLS#: 9757229MLS Logo

    Facts & features

    Interior

    Bedrooms & bathrooms
    • Bedrooms: 3
    • Bathrooms: 2
    • Full bathrooms: 2
    • Main level bathrooms: 2
    • Main level bedrooms: 3
    Primary bedroom
    • Level: Main
    Bedroom
    • Level: Main
    Bedroom
    • Level: Main
    Primary bathroom
    • Level: Main
    Bathroom
    • Level: Main
    Dining room
    • Level: Main
    Kitchen
    • Level: Main
    Laundry
    • Level: Main
    Living room
    • Level: Main
    Heating
    • Forced Air
    Cooling
    • Central Air
    Appliances
    • Included: Dishwasher, Disposal, Dryer, Microwave, Oven, Refrigerator, Washer
    • Laundry: In Unit
    Features
    • High Ceilings, Open Floorplan, Primary Suite, Walk-In Closet(s)
    • Flooring: Carpet, Tile
    • Windows: Bay Window(s)
    • Has basement: No
    • Number of fireplaces: 1
    • Fireplace features: Gas
    • Common walls with other units/homes: End Unit,No One Above
    Interior area
    • Total structure area: 1,356
    • Total interior livable area: 1,356 sqft
    • Finished area above ground: 1,356

    Property

    Parking
    • Total spaces: 2
    • Parking features: Garage
    • Garage spaces: 1
    • Details: Reserved Spaces: 1
    Features
    • Levels: One
    • Stories: 1
    • Patio & porch: Covered, Deck
    Lot
    • Size: 1,356 Square Feet
    Details
    • Parcel number: 442138
    • Special conditions: Standard

    Construction

    Type & style
    • Home type: Condo
    • Property subtype: Condominium
    • Attached to another structure: Yes
    Materials
    • Frame
    • Roof: Composition
    Condition
    • Year built: 2000

    Utilities & green energy

    • Sewer: Public Sewer
    • Water: Public
    • Utilities for property: Electricity Connected, Natural Gas Connected

    Community & HOA

    Community
    • Subdivision: Cambridge In The Foothills
    HOA
    • Has HOA: Yes
    • Amenities included: Clubhouse, Fitness Center, Parking, Pool, Spa/Hot Tub
    • Services included: Maintenance Grounds, Sewer, Snow Removal, Trash
    • HOA fee: $331 monthly
    • HOA name: Cambridge in the Foothills
    • HOA phone: 303-733-1121
    Location
    • Region: Littleton

    Financial & listing details

    • Price per square foot: $291/sqft
    • Tax assessed value: $400,970
    • Annual tax amount: $2,105
    • Date on market: 11/28/2024
    • Listing terms: 1031 Exchange,Cash,Conventional,FHA,VA Loan
    • Exclusions: None
    • Ownership: Individual
    • Electric utility on property: Yes

    Price history

    DateEventPrice
    2/4/2025Sold$395,000$291/sqft
    Source: REcolorado as distributed by MLS GRID #9757229 Report a problem
    1/13/2025Pending sale$395,000$291/sqft
    Source: REcolorado as distributed by MLS GRID #9757229 Report a problem
    1/6/2025Price change$395,000-1.3%$291/sqft
    Source: REcolorado as distributed by MLS GRID #9757229 Report a problem
    12/12/2024Price change$400,000-4.8%$295/sqft
    Source: REcolorado as distributed by MLS GRID #9757229 Report a problem
    11/28/2024Listed for sale$420,000+15.1%$310/sqft
    Source: REcolorado as distributed by MLS GRID #9757229 Report a problem
    11/30/2021Sold$365,000+111.7%$269/sqft
    Source: Public Record Report a problem
    5/13/2017Listing removed$1,650$1/sqft
    Source: Zillow Rental Manager Report a problem
    5/3/2017Price change$1,650-2.7%$1/sqft
    Source: Zillow Rental Manager Report a problem
    3/28/2017Price change$1,695-3.1%$1/sqft
    Source: Zillow Rental Manager Report a problem
    3/12/2017Listed for rent$1,750$1/sqft
    Source: Owner Report a problem
    1/5/2004Sold$172,450$127/sqft
    Source: Public Record Report a problem

    Public tax history

    YearProperty taxesTax assessment
    2025$2,149 +0.3%$25,061 +16.6%
    2024$2,143 +8.1%$21,494
    2023$1,981 -1.2%$21,494 +10.4%
    2022$2,005 +6.5%$19,471 -2.8%
    2021$1,882 $20,031 +6.2%
    2020$1,882 +1.1%$18,860
    2019$1,863 +22.7%$18,860 +27%
    2018$1,518 $14,856
    2017$1,518 +32%$14,856 +26.7%
    2016$1,149 $11,726
    2015$1,149 +30%$11,726 +36.9%
    2014$885 -9.4%$8,566
    2013$976 +1.9%$8,566 -10.3%
    2012$958 -18.1%$9,545
    2011$1,171 +0%$9,545 -18.7%
    2010$1,171 -2.6%$11,740
    2009$1,202 +0.4%$11,740 -2.2%
    2008$1,197 -19.3%$12,010
    2007$1,485 +2.1%$12,010 -9.1%
    2006$1,455 +3.7%$13,210 +5.8%
    2005$1,403 +7.2%$12,490
    2004$1,309 $12,490
    Find assessor info on the county website

    Neighborhood: 80127

    Nearby schools

    GreatSchools rating
    Schools provided by the listing agent
    • Elementary: Mount Carbon
    • Middle: Summit Ridge
    • High: Dakota Ridge
    • District: Jefferson County R-1

    Source: REcolorado as distributed by MLS GRID. This data may not be complete. We recommend contacting the local school district to confirm school assignments for this home.

    Get a cash offer in 3 minutes
    Find out how much your home could sell for in as little as 3 minutes with a no-obligation cash offer.
    Estimated market value
    $371,000
    Get a cash offer in 3 minutes
    Find out how much your home could sell for in as little as 3 minutes with a no-obligation cash offer.
    Estimated market value
    $371,000