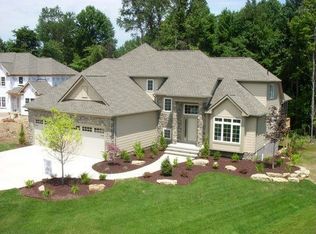
Gorgeous contemporary home with 1st floor primary bedroom and 1st floor den nestled on a beautiful one acre culdesac private lot. 4871 sqft of living space with open floor plan and soaring ceilings will entice you to call this your dream home! The first floor is impressive with a 2 story great room with fireplace, chef's kitchen with granite counters, large island/breakfast bar, walk-in pantry, double ovens, and spacious eat-in area that leads to the screened-in porch. The primary bedroom has private entrance to the porch and is stunning with high ceilings, luxurious bath with custom tiled shower, soaking tub and custom walk-in closet with extra vanity area. The formal dining room, den, half bath, and laundry complete the first floor. The second level comes complete with 4 spacious bedrooms each connected to full baths. You'll love entertaining in the walk-out lower level with spacious family room with fireplace, media space, wet bar with 2 beverage coolers, full bath, 2nd den or possible 6th bedroom, and large storage area with walk-up to the 3 car garage. 2 sets of sliders lead to 2 patio areas, gas plumbed fire pit and a peaceful water fountain all surrounded by private tree buffer for privacy. The whole house sound system is included and enhances the entertaining experience! You won't be disappointed to see this incredible home!
Closed
$775,000
12119 Crossroads Dr, Concord Township, OH 44077
5beds
4,871sqft
Single Family Residence
Built in 2011
1 Acres Lot
$788,200 Zestimate®
$159/sqft
$4,867 Estimated rent
Home value
$788,200
$701,000 - $883,000
$4,867/mo
Zestimate® history
Owner options
List your home for rent
$4,867/mo
Rent Zestimate®
Find your next renter with Zillow Rental Manager. Plus, with online applications, you can quickly screen prospective tenants – for free.
$4,867/mo
Rent Zestimate®
Refinance and save
$4,352/mo
Est. payment
Refinancing to a lower rate could help reduce your monthly payments and save thousands over the life of the loan.
$4,352/mo
Est. payment
Explore your selling options
Work with a Zillow partner agent
Leverage their expertise and Zillow's premium Showcase listings to get your home seen by more buyers.
Get startedList with your own agent
Get your home in front of millions of buyers by listing it on Zillow.
Learn how to do itSell it yourself
Take full control of how buyers see your home on Zillow by listing For Sale by Owner (FSBO).
List your homeWhat's special
Gas plumbed fire pitOpen floor planHalf bathMedia spaceScreened-in porchLarge storage areaSpacious eat-in area
Zillow last checked:
Listing updated:
Listed by:
Mary Holtcamp 440-567-1987 maryholtcamp@howardhanna.com,
Howard Hanna
Bought with:
Kristin R Hartman, 2016003448
Berkshire Hathaway HomeServices Professional Realty
Source: MLS Now,MLS#: 5142955Originating MLS: Lake Geauga Area Association of REALTORS
Facts & features
Interior
Bedrooms & bathrooms
- Bedrooms: 5
- Bathrooms: 5
- Full bathrooms: 4
- 1/2 bathrooms: 1
- Main level bathrooms: 2
- Main level bedrooms: 1
Primary bedroom
- Description: First Floor Primary Bedroom
- Features: Tray Ceiling(s)
- Level: First
- Dimensions: 18 x 14
Bedroom
- Description: Presently used as sitting area,Flooring: Carpet
- Level: Second
- Dimensions: 13 x 13
Bedroom
- Description: Flooring: Carpet
- Level: Second
- Dimensions: 14 x 13
Bedroom
- Description: Flooring: Carpet
- Level: Second
- Dimensions: 14 x 14
Bedroom
- Description: Flooring: Carpet
- Level: Second
- Dimensions: 13 x 12
Den
- Description: Flooring: Hardwood
- Level: First
- Dimensions: 13 x 10
Dining room
- Description: Formal Dining Room with Crown Moldings and Trey Ceiling,Flooring: Hardwood
- Features: Tray Ceiling(s)
- Level: First
- Dimensions: 15 x 12
Exercise room
- Description: Flooring: Luxury Vinyl Tile
- Level: Lower
- Dimensions: 14 x 10
Family room
- Description: Flooring: Luxury Vinyl Tile
- Features: Breakfast Bar, Fireplace, Sound System, Bar, Wired for Sound
- Level: Lower
- Dimensions: 27 x 25
Great room
- Description: 2 Story Great Room with Gas Fireplace.,Flooring: Hardwood
- Features: Fireplace, High Ceilings, Sound System, Wired for Sound, Window Treatments
- Level: First
- Dimensions: 20 x 19
Kitchen
- Description: Flooring: Hardwood
- Level: First
- Dimensions: 25 x 13
Laundry
- Description: Flooring: Ceramic Tile
- Level: First
- Dimensions: 12 x 9
Media room
- Description: Flooring: Luxury Vinyl Tile
- Features: Fireplace
- Level: Lower
- Dimensions: 18 x 14
Heating
- Forced Air, Gas
Cooling
- Central Air, Ceiling Fan(s)
Appliances
- Included: Built-In Oven, Dryer, Dishwasher, Disposal, Microwave, Range, Refrigerator, Washer
- Laundry: Electric Dryer Hookup, Laundry Room, Laundry Tub, Sink
Features
- Wet Bar, Tray Ceiling(s), Ceiling Fan(s), Entrance Foyer, Eat-in Kitchen, High Ceilings, Kitchen Island, Primary Downstairs, Open Floorplan, Pantry, Recessed Lighting, Sound System, Vaulted Ceiling(s), Walk-In Closet(s), Wired for Sound
- Windows: Window Treatments
- Basement: Full,Finished,Interior Entry,Storage Space,Walk-Up Access,Walk-Out Access
- Number of fireplaces: 2
- Fireplace features: Basement, Gas, Gas Log, Great Room
Interior area
- Total structure area: 4,871
- Total interior livable area: 4,871 sqft
- Finished area above ground: 3,471
- Finished area below ground: 1,400
Property
Parking
- Parking features: Attached, Garage
- Attached garage spaces: 3
Features
- Levels: Two
- Stories: 2
- Patio & porch: Enclosed, Front Porch, Patio, Porch, Screened
- Exterior features: Sprinkler/Irrigation, Fire Pit
- Pool features: None
Lot
- Size: 1 Acres
- Features: Cul-De-Sac
Details
- Additional structures: Garage(s)
- Parcel number: 08A002E000060
Construction
Type & style
- Home type: SingleFamily
- Architectural style: Contemporary
- Property subtype: Single Family Residence
Materials
- Stone, Vinyl Siding
- Roof: Asphalt
Condition
- Year built: 2011
Utilities & green energy
- Sewer: Public Sewer
- Water: Public
Community & HOA
Community
- Security: Security System, Smoke Detector(s)
- Subdivision: Crossroads At Summerwood
HOA
- Has HOA: Yes
- Services included: Common Area Maintenance, Insurance
- HOA fee: $100 annually
- HOA name: Crossroads Of Summerwood
Location
- Region: Concord Township
Financial & listing details
- Price per square foot: $159/sqft
- Tax assessed value: $647,330
- Annual tax amount: $10,641
- Date on market: 7/25/2025
- Cumulative days on market: 95 days
- Listing agreement: Exclusive Right To Sell
- Listing terms: Cash,Conventional,1031 Exchange
Price history
| Date | Event | Price |
|---|---|---|
| 10/29/2025 | Sold | $775,000+3.3%$159/sqft |
Source: Public Record Report a problem | ||
| 10/28/2025 | Pending sale | $750,000$154/sqft |
Source: MLS Now #5142955 Report a problem | ||
| 9/26/2025 | Contingent | $750,000$154/sqft |
Source: MLS Now #5142955 Report a problem | ||
| 9/15/2025 | Price change | $750,000-3.2%$154/sqft |
Source: MLS Now #5142955 Report a problem | ||
| 8/27/2025 | Listed for sale | $775,000-1.9%$159/sqft |
Source: MLS Now #5142955 Report a problem | ||
| 8/22/2025 | Contingent | $789,900$162/sqft |
Source: MLS Now #5142955 Report a problem | ||
| 7/25/2025 | Listed for sale | $789,900+49%$162/sqft |
Source: MLS Now #5142955 Report a problem | ||
| 7/9/2020 | Sold | $530,000-1.8%$109/sqft |
Source:  MLS Now #4164047 Report a problem MLS Now #4164047 Report a problem | ||
| 5/9/2020 | Pending sale | $539,900$111/sqft |
Source: Berkshire Hathaway Home Services Professional Realty #4164047 Report a problem | ||
| 4/4/2020 | Listed for sale | $539,900+8.2%$111/sqft |
Source: BHHS Professional Realty #4164047 Report a problem | ||
| 8/22/2014 | Sold | $499,000-2%$102/sqft |
Source: Public Record Report a problem | ||
| 5/11/2014 | Price change | $509,000-0.2%$104/sqft |
Source: Owner Report a problem | ||
| 2/5/2014 | Listed for sale | $509,900+304.8%$105/sqft |
Source: Owner Report a problem | ||
| 2/4/2011 | Sold | $125,975$26/sqft |
Source: Public Record Report a problem | ||
Public tax history
| Year | Property taxes | Tax assessment |
|---|---|---|
| 2025 | $10,581 -0.6% | $226,560 |
| 2024 | $10,641 +15.7% | $226,560 +29.5% |
| 2023 | $9,193 -0.1% | $174,940 |
| 2022 | $9,201 -0.4% | $174,940 |
| 2021 | $9,238 +2% | $174,940 +15% |
| 2020 | $9,054 +0.1% | $152,120 |
| 2019 | $9,041 +1.8% | $152,120 +6.2% |
| 2018 | $8,884 | $143,250 |
| 2017 | $8,884 +9% | $143,250 |
| 2016 | $8,153 +5.5% | $143,250 |
| 2015 | $7,728 +3.8% | $143,250 +6.4% |
| 2014 | $7,447 0% | $134,640 |
| 2013 | $7,447 +0% | $134,640 |
| 2012 | $7,445 +376% | $134,640 +352.9% |
| 2011 | $1,564 +0.2% | $29,730 |
| 2010 | $1,561 +0.9% | $29,730 0% |
| 2009 | $1,547 -3% | $29,733 -11% |
| 2008 | $1,595 +6.9% | $33,408 |
| 2007 | $1,492 | $33,408 |
Find assessor info on the county website
Neighborhood: 44077
Nearby homes
- $673,7004 bd2 ba3k sqft12111 Crossroads Dr, Concord Township, OH 44077Off Market
- $762,1004 bd3 ba3.8k sqft12125 Crossroads Dr, Concord Township, OH 44077Off Market
- $3,570-- bd-- ba-- sqft146 Lake Rd, Painesville, OH 44077Off Market
- $4,770-- bd-- ba-- sqft2nd St, Painesville, OH 44077Off Market
- $742,2004 bd4 ba3.7k sqft12120 Crossroads Dr, Concord Township, OH 44077Off Market
- $540,6003 bd3 ba2k sqft7993 Still Water Ct, Painesville, OH 44077Off Market
- $596,3004 bd2 ba2.5k sqft7985 Still Water Ct, Concord Township, OH 44077Off Market
- $685,8004 bd4 ba3.5k sqft7992 Still Water Ct, Painesville, OH 44077Off Market
Nearby schools
GreatSchools rating
- 8/10Leroy Elementary SchoolGrades: K-5Distance: 0.6 mi
- 6/10Henry F Lamuth Middle SchoolGrades: 5-7Distance: 3.2 mi
- 6/10Riverside Jr/Sr High SchoolGrades: 8-12Distance: 4.3 mi
Schools provided by the listing agent
- District: Riverside LSD Lake- 4306
Source: MLS Now. This data may not be complete. We recommend contacting the local school district to confirm school assignments for this home.
Get a cash offer in 3 minutes
Find out how much your home could sell for in as little as 3 minutes with a no-obligation cash offer.
Estimated market value
$788,200
Get a cash offer in 3 minutes
Find out how much your home could sell for in as little as 3 minutes with a no-obligation cash offer.
Estimated market value
$788,200
- Ohio
- Lake County
- Concord
- 44077
- 12119 Crossroads Dr
Nearby cities
Nearby zip codes
Other Concord Topics
