Don't miss the opportunity to own this stunning one of a kind estate perched on a 3+ acre lot within the coveted gated community of Bridlewood Estates.
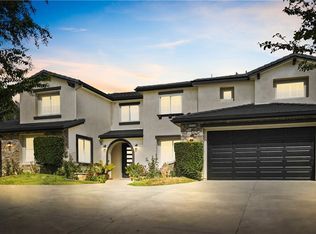
One of the best properties Granada Hills has to offer. Privacy abounds this Spanish/Contemporary style 4 bed 4.5 bath home designed from head to toe in elegant and modern finishes. Boasting panoramic views textured with mountains, valley and downtown lights one must see to believe. Entering the home you are welcomed with warmth and natural light coming from the seemingly endless walls of glass doors and windows overlooking your own sanctuary of a back yard with resort style amenities. Seller has spent thousand of $$'s in upgrades. Walk in and be amazed what this true beauty has to offer. Features include living room with fireplace which opens to the formal dining room, a true newly remodeled custom chef's kitchen featuring stunning breakfast nook, top of the line built-in stainless steel appliances and a center island that opens to large family room with custom built-ins. Upstairs features a study and picturesque game room/family room with more custom built-ins. Breathtaking master suite features the second fireplace, dual walk in closets, spa like bath and a private veranda overlooking the grounds and city scape. 3 additional bedrooms (1 downstairs) featuring en suite baths and walk in closets. Step outside to your perfectly manicured dream back yard centered around a new pebble tech salt water pool and dramatic rock waterfall. Truly embracing Californias indoor/outdoor living with large custom bar/bbq area and seating enough for any occasion. Large 2 car garage with the third car garage professionally converted to your very own home gym. A must see entertainers paradise.
Sold for $2,900,000
Listed by: Pinnacle Estate Properties • Gary Keshishyan • Contact: 818-534-4451
Bought with: Krista Leanne Walter, Broker
$2,900,000
12119 Delante Way, Granada Hills, CA 91344
4beds
4,744sqft
Single Family Residence
Built in 2002
3.29 Acres Lot
$2,943,400 Zestimate®
$611/sqft
$11,499 Estimated rent
Home value
$2,943,400
$2.68M - $3.24M
$11,499/mo
Zestimate® history
Owner options
List your home for rent
$11,499/mo
Rent Zestimate®
Find your next renter with Zillow Rental Manager. Plus, with online applications, you can quickly screen prospective tenants – for free.
$11,499/mo
Rent Zestimate®
Refinance and save
$18,777/mo
Est. payment
Refinancing to a lower rate could help reduce your monthly payments and save thousands over the life of the loan.
$18,777/mo
Est. payment
Explore your selling options
Work with a Zillow partner agent
Leverage their expertise and Zillow's premium Showcase listings to get your home seen by more buyers.
Get startedList with your own agent
Get your home in front of millions of buyers by listing it on Zillow.
Learn how to do itSell it yourself
Take full control of how buyers see your home on Zillow by listing For Sale by Owner (FSBO).
List your homeWhat's special
Modern finishesDramatic rock waterfallCustom built-insDual walk in closetsSpa like bathFormal dining roomLarge family room
Zillow last checked:
Listing updated:
Listed by:
Gary Keshishyan DRE #01276434 818-534-4451,
Pinnacle Estate Properties
Bought with:
Krista Walter, DRE #01482966
Krista Leanne Walter, Broker
Source: CRMLS,MLS#: SR23095159 Originating MLS: California Regional MLS
Originating MLS: California Regional MLSFacts & features
Interior
Bedrooms & bathrooms
- Bedrooms: 4
- Bathrooms: 5
- Full bathrooms: 4
- 1/2 bathrooms: 1
- Main level bathrooms: 2
- Main level bedrooms: 1
Rooms
- Room types: Bonus Room, Family Room, Kitchen, Laundry, Living Room, Primary Bathroom, Primary Bedroom, Other, Dining Room
Primary bedroom
- Features: Primary Suite
Bathroom
- Features: Bathroom Exhaust Fan, Bathtub, Dual Sinks, Enclosed Toilet, Low Flow Plumbing Fixtures, Remodeled, Separate Shower, Vanity
Kitchen
- Features: Kitchen Island, Pots & Pan Drawers, Quartz Counters, Remodeled, Updated Kitchen
Heating
- Central
Cooling
- Central Air
Appliances
- Included: Dishwasher, Disposal, Gas Range, Refrigerator, Range Hood, Water To Refrigerator
- Laundry: Washer Hookup, Inside, Laundry Room
Features
- Breakfast Bar, Ceiling Fan(s), Crown Molding, Separate/Formal Dining Room, Eat-in Kitchen, Pantry, Recessed Lighting, Galley Kitchen, Primary Suite, Walk-In Closet(s)
- Flooring: Tile, Wood
- Doors: French Doors, Sliding Doors
- Windows: Screens
- Has fireplace: Yes
- Fireplace features: Family Room, Living Room, Primary Bedroom
- Common walls with other units/homes: No Common Walls
Interior area
- Total interior livable area: 4,744 sqft
Property
Parking
- Total spaces: 7
- Parking features: Door-Multi, Driveway, Garage
- Attached garage spaces: 3
- Uncovered spaces: 4
Features
- Levels: Two
- Stories: 2
- Entry location: Front
- Patio & porch: Rear Porch, Open, Patio, Porch
- Exterior features: Barbecue, Lighting, Rain Gutters
- Has private pool: Yes
- Pool features: Gas Heat, Heated, In Ground, Pebble, Private, Solar Heat, Salt Water, Waterfall
- Has spa: Yes
- Spa features: Private
- Fencing: Good Condition,Wrought Iron
- Has view: Yes
- View description: City Lights, Hills, Mountain(s), Neighborhood, Panoramic, Valley
Lot
- Size: 3.29 Acres
- Features: 2-5 Units/Acre, Back Yard, Front Yard, Garden, Sprinklers In Rear, Sprinklers In Front, Lawn, Landscaped, Sprinklers On Side, Sprinkler System, Yard
Details
- Parcel number: 2601073003
- Zoning: LARA
- Special conditions: Standard
Construction
Type & style
- Home type: SingleFamily
- Architectural style: Contemporary,Spanish
- Property subtype: Single Family Residence
Condition
- Updated/Remodeled,Turnkey
- New construction: No
- Year built: 2002
Utilities & green energy
- Sewer: Public Sewer
- Water: Public
- Utilities for property: Electricity Connected, Natural Gas Connected, Sewer Connected, Water Connected
Community & HOA
Community
- Features: Street Lights, Sidewalks
- Security: Carbon Monoxide Detector(s), Smoke Detector(s)
HOA
- Has HOA: Yes
- Amenities included: Controlled Access, Other
- HOA fee: $380 monthly
- HOA name: BRIDLEWOOD
Location
- Region: Granada Hills
Financial & listing details
- Price per square foot: $611/sqft
- Tax assessed value: $2,958,000
- Annual tax amount: $36,089
- Date on market: 5/31/2023
- Cumulative days on market: 9 days
- Listing terms: Cash,Cash to New Loan,Conventional
- Road surface type: Paved
Price history
| Date | Event | Price |
|---|---|---|
| 8/8/2023 | Sold | $2,900,000-3.3%$611/sqft |
Source:  CRMLS #SR23095159 Report a problem CRMLS #SR23095159 Report a problem | ||
| 6/22/2023 | Pending sale | $2,999,950$632/sqft |
Source: CRMLS #SR23095159 Report a problem | ||
| 5/31/2023 | Listed for sale | $2,999,950+42.2%$632/sqft |
Source: CRMLS #SR23095159 Report a problem | ||
| 3/26/2021 | Sold | $2,110,000+45.5%$445/sqft |
Source:  CLAW #21692110 Report a problem CLAW #21692110 Report a problem | ||
| 6/17/2014 | Sold | $1,450,000-0.6%$306/sqft |
Source: Public Record Report a problem | ||
| 6/13/2014 | Pending sale | $1,459,000$308/sqft |
Source: RE/MAX Olson & Associates,Inc. #SR14077709 Report a problem | ||
| 4/17/2014 | Listed for sale | $1,459,000+6.1%$308/sqft |
Source: RE/MAX OLSON & ASSOCIATES #SR14077709 Report a problem | ||
| 9/4/2012 | Listing removed | $6,499$1/sqft |
Source: Triwest Properties #Y1203869 Report a problem | ||
| 8/15/2012 | Price change | $6,499-7.1%$1/sqft |
Source: Triwest Properties #Y1203869 Report a problem | ||
| 7/24/2012 | Listed for rent | $6,995$1/sqft |
Source: Triwest Properties #Y1203869 Report a problem | ||
| 11/4/2010 | Listing removed | $1,375,000$290/sqft |
Source: Triwest Properties #Y1006569 Report a problem | ||
| 10/22/2010 | Listed for sale | $1,375,000+51%$290/sqft |
Source: Triwest Properties #Y1006569 Report a problem | ||
| 11/26/2002 | Sold | $910,500$192/sqft |
Source: Public Record Report a problem | ||
Public tax history
| Year | Property taxes | Tax assessment |
|---|---|---|
| 2025 | $36,089 +0.5% | $2,958,000 +2% |
| 2024 | $35,893 +30.8% | $2,900,000 +32.1% |
| 2023 | $27,431 +4.8% | $2,195,244 +2% |
| 2022 | $26,181 +28.6% | $2,152,200 +31.1% |
| 2021 | $20,361 -1% | $1,642,132 +1% |
| 2020 | $20,564 | $1,625,294 +2% |
| 2019 | $20,564 +6.7% | $1,593,426 +2% |
| 2018 | $19,265 | $1,562,184 +2% |
| 2017 | $19,265 +2.2% | $1,531,554 +2% |
| 2016 | $18,851 +2.4% | $1,501,524 +1.5% |
| 2015 | $18,408 +29% | $1,478,970 +30.8% |
| 2014 | $14,272 | $1,130,991 +2.5% |
| 2012 | -- | $1,103,806 +2% |
| 2011 | -- | $1,082,164 +0.8% |
| 2010 | -- | $1,074,077 -0.2% |
| 2009 | -- | $1,076,630 +2% |
| 2008 | -- | $1,055,520 +2% |
| 2007 | -- | $1,034,824 +2% |
| 2006 | -- | $1,014,535 |
| 2005 | -- | $1,014,535 +9.4% |
| 2004 | -- | $927,396 +1.9% |
| 2003 | -- | $910,400 +493.6% |
| 2002 | -- | $153,357 |
Find assessor info on the county website
Neighborhood: Granada Hills
Nearby homes
- $2,237,7006 bd5 ba4.8k sqft12143 Delante Way, Granada Hills, CA 91344Off Market
- $2,205,1004 bd5 ba4.3k sqft12097 Delante Way, Granada Hills, CA 91344Off Market

- $2,785,0006 bd5 ba4.7k sqft12124 Delante Way, Granada Hills, CA 91344Sold
- $2,341,4005 bd6 ba5.2k sqft12100 Delante Way, Granada Hills, CA 91344Off Market
- $1,885,8005 bd5 ba4.5k sqft12114 Delante Way, Granada Hills, CA 91344Off Market
- $2,266,1005 bd4 ba4.6k sqft12096 Delante Way, Granada Hills, CA 91344Off Market
- $2,202,4005 bd5 ba4.6k sqft12085 Delante Way, Granada Hills, CA 91344Off Market
- $1,884,8006 bd5 ba4.9k sqft12153 Delante Way, Granada Hills, CA 91344Off Market
Nearby schools
GreatSchools rating
- 7/10El Oro Way Charter For Enriched StudiesGrades: K-5Distance: 1.4 mi
- 9/10Robert Frost Middle SchoolGrades: 6-8Distance: 0.9 mi
- 7/10Valley Academy Of Arts And SciencesGrades: 9-12Distance: 2.7 mi
Get a cash offer in 3 minutes
Find out how much your home could sell for in as little as 3 minutes with a no-obligation cash offer.
Estimated market value
$2,943,400
Get a cash offer in 3 minutes
Find out how much your home could sell for in as little as 3 minutes with a no-obligation cash offer.
Estimated market value
$2,943,400
- California
- Los Angeles County
- Los Angeles
- 91344
- Granada Hills
- 12119 Delante Way
Nearby cities
Nearby neighborhoods
Nearby zip codes
Other Los Angeles Topics
