Impeccable and spacious, one level home situated on quiet cul-de-sac in desirable Bay Hill neighborhood. Entertaining space abounds with formal living and dining rooms, plus family room with vaulted ceilings, quality hardwood flooring, and gas fireplace. Appealing kitchen floor plan with stainless appliances and tons of counter & storage space opens to casual dining room and out to patio beyond. Deluxe primary suite with walk-in closet, walk-in shower, double vanity - even a sliding door and private deck to enjoy the lush gardens. Fresh interior paint & trim. Air conditioning for toasty summer days! Beautifully landscaped fenced yard with stamped concrete patio for entertaining. New roof in 2020. Easy I-5 access. This home is ready for you!
Sold
Listed by: Windermere RE Anacortes Prop. • Julie Birkle
Bought with: Brown McMillen Real Estate
$655,000
12119 Jacqueline Drive, Burlington, WA 98233
3beds
1,837sqft
Single Family Residence
Built in 1995
10,018 Square Feet Lot
$683,700 Zestimate®
$357/sqft
$2,925 Estimated rent
Home value
$683,700
$650,000 - $718,000
$2,925/mo
Zestimate® history
Owner options
List your home for rent
$2,925/mo
Rent Zestimate®
Find your next renter with Zillow Rental Manager. Plus, with online applications, you can quickly screen prospective tenants – for free.
$2,925/mo
Rent Zestimate®
Refinance and save
$4,092/mo
Est. payment
Refinancing to a lower rate could help reduce your monthly payments and save thousands over the life of the loan.
$4,092/mo
Est. payment
Explore your selling options
Work with a Zillow partner agent
Leverage their expertise and Zillow's premium Showcase listings to get your home seen by more buyers.
Get startedList with your own agent
Get your home in front of millions of buyers by listing it on Zillow.
Learn how to do itSell it yourself
Take full control of how buyers see your home on Zillow by listing For Sale by Owner (FSBO).
List your homeWhat's special
Gas fireplaceAir conditioningFormal livingNew roofFresh interior paintStorage spaceDeluxe primary suite
Zillow last checked:
Listing updated:
Offers reviewed: Aug 28
Listed by:
Julie Birkle,
Windermere RE Anacortes Prop.
Bought with:
Shelah M. Inman, 27458
Brown McMillen Real Estate
Source: NWMLS as distributed by MLS GRID,MLS#: 2155158
Facts & features
Interior
Bedrooms & bathrooms
- Bedrooms: 3
- Bathrooms: 2
- Full bathrooms: 1
- 3/4 bathrooms: 1
- Main level bedrooms: 3
Primary bedroom
- Level: Main
Bedroom
- Level: Main
Bedroom
- Level: Main
Bathroom three quarter
- Level: Main
Bathroom full
- Level: Main
Dining room
- Level: Main
Entry hall
- Level: Main
Family room
- Level: Main
Kitchen without eating space
- Level: Main
Living room
- Level: Main
Utility room
- Level: Main
Heating
- Fireplace, 90%+ High Efficiency, Forced Air, Heat Pump, Electric, Natural Gas
Cooling
- Has cooling: Yes
Appliances
- Included: Dishwasher_, Refrigerator_, StoveRange_, Dishwasher, Refrigerator, StoveRange
Features
- Bath Off Primary, Ceiling Fan(s), Dining Room
- Flooring: Ceramic Tile, Hardwood, Laminate, Vinyl Plank, Carpet
- Windows: Double Pane/Storm Window, Skylight(s)
- Basement: None
- Number of fireplaces: 1
- Fireplace features: Gas, Main Level: 1, Fireplace
Interior area
- Total structure area: 1,837
- Total interior livable area: 1,837 sqft
Property
Parking
- Total spaces: 2
- Parking features: RV Parking, Attached Garage
- Attached garage spaces: 2
Features
- Levels: One
- Stories: 1
- Entry location: Main
- Patio & porch: Ceramic Tile, Hardwood, Laminate Hardwood, Wall to Wall Carpet, Bath Off Primary, Ceiling Fan(s), Double Pane/Storm Window, Dining Room, Security System, Skylight(s), Sprinkler System, Vaulted Ceiling(s), Walk-In Pantry, Fireplace
Lot
- Size: 10,018 Square Feet
- Features: Cul-De-Sac, Curbs, Paved, Sidewalk, Cable TV, Deck, Fenced-Fully, Gas Available, High Speed Internet, Patio, RV Parking, Sprinkler System
- Topography: Level
- Residential vegetation: Fruit Trees, Garden Space
Details
- Parcel number: P104901
- Special conditions: Standard
Construction
Type & style
- Home type: SingleFamily
- Architectural style: 1 Story
- Property subtype: Single Family Residence
Materials
- Wood Products
- Roof: Composition
Condition
- Very Good
- Year built: 1995
- Major remodel year: 2006
Utilities & green energy
- Electric: Company: PSE
- Sewer: Sewer Connected, Company: City of Burlington
- Water: Public, Company: PUD
- Utilities for property: X-Finity, X-Finity
Community & HOA
Community
- Features: CCRs
- Security: Security System
- Subdivision: Country Club
HOA
- HOA fee: $150 annually
Location
- Region: Burlington
Financial & listing details
- Price per square foot: $357/sqft
- Tax assessed value: $588,400
- Annual tax amount: $4,717
- Offers reviewed: 08/28/2023
- Date on market: 10/1/2023
- Cumulative days on market: 1024 days
- Listing terms: Conventional,FHA,VA Loan
- Inclusions: Dishwasher, Refrigerator, StoveRange
Price history
| Date | Event | Price |
|---|---|---|
| 10/5/2023 | Sold | $655,000-0.6%$357/sqft |
Source:  NWMLS as distributed by MLS GRID #2155158 Report a problem NWMLS as distributed by MLS GRID #2155158 Report a problem | ||
| 8/29/2023 | Pending sale | $659,000$359/sqft |
Source: NWMLS as distributed by MLS GRID #2155158 Report a problem | ||
| 8/25/2023 | Listed for sale | $659,000+35.9%$359/sqft |
Source: NWMLS as distributed by MLS GRID #2155158 Report a problem | ||
| 10/8/2020 | Sold | $485,000$264/sqft |
Source: NWMLS as distributed by MLS GRID #1651734 Report a problem | ||
| 9/9/2020 | Pending sale | $485,000$264/sqft |
Source: COMPASS #1651734 Report a problem | ||
| 9/6/2020 | Price change | $485,000-3%$264/sqft |
Source: COMPASS #1651734 Report a problem | ||
| 8/26/2020 | Pending sale | $500,000$272/sqft |
Source: COMPASS #1651734 Report a problem | ||
| 8/25/2020 | Listed for sale | $500,000+38.9%$272/sqft |
Source: COMPASS #1651734 Report a problem | ||
| 4/24/2017 | Sold | $360,000$196/sqft |
Source: Public Record Report a problem | ||
| 1/25/2017 | Price change | $360,000-6.5%$196/sqft |
Source: Owner Report a problem | ||
| 1/10/2017 | Listed for sale | $385,000$210/sqft |
Source: Owner Report a problem | ||
Public tax history
| Year | Property taxes | Tax assessment |
|---|---|---|
| 2024 | $5,115 +0.6% | $588,400 +2.7% |
| 2023 | $5,084 +7.8% | $573,200 +8.8% |
| 2022 | $4,718 | $526,800 +15.2% |
| 2021 | -- | $457,100 +21.4% |
| 2020 | $4,082 +14.2% | $376,400 |
| 2019 | $3,574 -11% | $376,400 +8.8% |
| 2018 | $4,015 +11.5% | $345,900 +13.3% |
| 2017 | $3,601 +15.4% | $305,400 +6% |
| 2016 | $3,120 -8.5% | $288,100 +7.3% |
| 2015 | $3,410 +4.5% | $268,400 +10% |
| 2013 | $3,264 | $244,000 |
| 2012 | $3,264 +7.9% | $244,000 |
| 2011 | $3,025 | $244,000 -11.1% |
| 2010 | $3,025 -5.6% | $274,600 -18.9% |
| 2009 | $3,204 -0.7% | $338,800 |
| 2008 | $3,226 | $338,800 |
| 2007 | $3,226 +30.9% | $338,800 +82.5% |
| 2003 | $2,465 -0.7% | $185,600 |
| 2002 | $2,481 +2.3% | $185,600 +4.8% |
| 2001 | $2,426 +3.9% | $177,100 +5.4% |
| 2000 | $2,335 | $168,000 |
Find assessor info on the county website
Neighborhood: 98233
Nearby homes
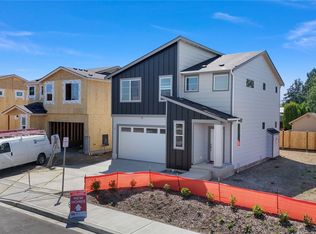
- $617,2984 bd3 ba1.8k sqft12130 Bay Heights Pl, Burlington, WA 98233Sold
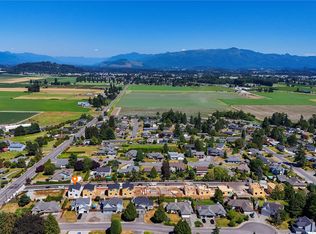
- $599,9504 bd3 ba1.8k sqftLOT 12106 Bay Heights Pl #8, Burlington, WA 98233Sold
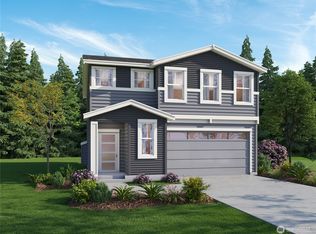
- $602,9004 bd3 ba1.8k sqftLOT 12120 Bay Heights Pl #9, Burlington, WA 98233Sold
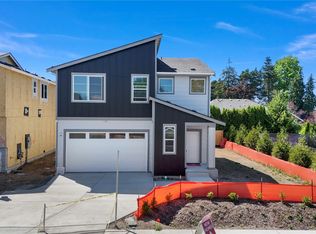
- $609,0004 bd3 ba1.8k sqftLOT 12096 Bay Heights Pl #7, Burlington, WA 98233Sold
- $609,4624 bd3 ba1.8k sqftLOT 12140 Bay Heights Pl #11, Burlington, WA 98233Sold
- $599,9504 bd3 ba1.8k sqftLOT 12086 Bay Heights Pl #6, Burlington, WA 98233Sold
- $600,0003 bd3 ba1.8k sqft12136 Classic Pl, Burlington, WA 98233Sold
- $600,0004 bd3 ba1.8k sqftLOT 12076 Bay Heights Pl #5, Burlington, WA 98233Sold
Nearby schools
GreatSchools rating
- 4/10West View Elementary SchoolGrades: K-6Distance: 2 mi
- 5/10Bay View Elementary SchoolGrades: K-8Distance: 2 mi
- 6/10Burlington Edison High SchoolGrades: 9-12Distance: 2.2 mi
Schools provided by the listing agent
- Elementary: Bay View Elem
- High: Burlington Edison Hi
Source: NWMLS as distributed by MLS GRID. This data may not be complete. We recommend contacting the local school district to confirm school assignments for this home.


Get pre-qualified for a loan
At Zillow Home Loans, we can pre-qualify you in as little as 5 minutes with no impact to your credit score.An equal housing lender. NMLS #10287.
- Washington
- Skagit County
- Burlington
- 98233
- 12119 Jacqueline Drive
Nearby cities
Nearby zip codes
Other Burlington Topics
