Skip main navigation
For sale
  • Price cut: $1K (6/16)
    $424,000

    12119 Kaufman Point, Peyton, CO 80831

    3beds
    2,182sqft
    : 
    Loading
    Get pre-qualified
    Single Family Residence
    Built in 2005
    4,717 Square Feet Lot
    $-- Zestimate®
    $194/sqft
    $200/mo HOA

    What's special

    Maintenance free yardNewer roofMain level livingSpacious lower level
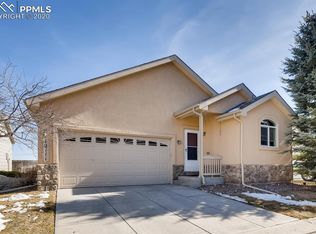
    Located right on the Rock Island Trail, this move in ready house is ready for you to call it home. Featuring a well thought out floor plan with main level living, a spacious lower level and plenty more. On the main floor, you'll find a large living area with a 2 sided fireplace. The kitchen has room for guests as well as counter/bar seating and a dining area walk out to the patio. The primary bedroom offers an ensuite bathroom, a walk in closet and private deck. Two more rooms on the upper floor round this ne out, with a shared bathroom. The lower floor offers another living space with a walk out to the back yard, a bedroom equipped with a walk in closet and a nearby bathroom. Offering access to the Woodmen Hills Metro district, enjoy the amenities such as parks and a pool near by. This home is solar equipped and fully paid off as well. A newer roof and and water heater round this out to make this home ready for your use. Also, this property offers a maintenance free yard! Close to bases, the highway, and walking distance to a Pikes Peak Library building, will make it easy and fun to enjoy your time here. Come see this one today!
    55 days
    |
    322
    |
    17
    |

    Zillow last checked:

    Listing updated:

    Listed by:

    Brian Coram 719-460-7648,

    The Cutting Edge

    Source: elevateMLS,MLS#: 8199892MLS Logo

    Loading...

      Facts & features

      Interior

      Bedrooms & bathrooms
      • Bedrooms: 3
      • Bathrooms: 3
      • Full bathrooms: 2
      • 3/4 bathrooms: 1
      Other
      • Level: Main
      • Area: 168 Square Feet
      • Dimensions: 12 x 14
      Heating
      • Forced Air, Natural Gas
      Cooling
      • Ceiling Fan(s), Central Air
      Appliances
      • Included: Dishwasher, Microwave, Oven, Range, Refrigerator
      • Laundry: Electric Hook-up
      Features
      • Breakfast Bar
      • Flooring: Carpet, Luxury Vinyl
      • Basement: Partial,Partially Finished
      • Has fireplace: Yes
      • Fireplace features: Gas
      Interior area
      • Total structure area: 2,182
      • Total interior livable area: 2,182 sqft
      • Finished area above ground: 1,423
      • Finished area below ground: 759
      Video & virtual tour

      Property

      Parking
      • Total spaces: 2
      • Parking features: Attached
      • Attached garage spaces: 2
      Lot
      • Size: 4,717 Square Feet
      • Features: See Remarks, Hiking Trail, Near Fire Station, Near Hospital, Near Park, Near Schools, Near Shopping Center, HOA Required $
      Details
      • Parcel number: 4307204022
      • Other equipment: Sump Pump

      Construction

      Type & style
      • Home type: SingleFamily
      • Architectural style: Ranch
      • Property subtype: Single Family Residence
      Materials
      • Masonite, Frame
      • Roof: Composite Shingle
      Condition
      • Existing Home
      • New construction: No
      • Year built: 2005

      Utilities & green energy

      • Water: Assoc/Distr
      • Utilities for property: Cable Connected, Electricity Connected, Natural Gas Connected, Solar

      Community & HOA

      Community
      • Features: Clubhouse, Fitness Center, Garden Area, Golf, Hiking or Biking Trails, Parks or Open Space, Pool, Shops
      HOA
      • Has HOA: Yes
      • Services included: Covenant Enforcement, Maintenance Grounds, Snow Removal, Trash Removal
      • HOA fee: $200 monthly
      Location
      • Region: Peyton

      Financial & listing details

      • Price per square foot: $194/sqft
      • Tax assessed value: $461,510
      • Annual tax amount: $2,074
      • Date on market: 5/22/2026
      • Listing terms: Cash,Conventional,FHA,VA Loan
      • Electric utility on property: Yes

        Estimated market value

        Not available

        Estimated sales range

        Not available

        Not available

        Price history

        DateEventPrice
        6/16/2026Price change$424,000-0.2%$194/sqft
        Source: elevateMLS #8199892 Report a problem
        5/22/2026Listed for sale$425,000+102.4%$195/sqft
        Source: elevateMLS #8199892 Report a problem
        7/5/2016Sold$210,000+8.8%$96/sqft
        Source: Public Record Report a problem
        2/25/2015Sold$193,000-3.5%$88/sqft
        Source: Public Record Report a problem
        1/16/2015Listed for sale$199,900$92/sqft
        Source: RE/MAX PROPERTIES, INC. #5620587 Report a problem
        12/12/2014Listing removed$199,900$92/sqft
        Source: RE/MAX Properties, Inc. #7037376 Report a problem
        11/1/2014Listed for sale$199,900+26.5%$92/sqft
        Source: RE/MAX PROPERTIES, INC. #7037376 Report a problem
        8/17/2012Sold$158,000-4.2%$72/sqft
        Source: Public Record Report a problem
        7/11/2012Price change$164,900-28.7%$76/sqft
        Source: Muldoon Associates, Inc #778676 Report a problem
        7/8/2012Listed for sale--
        Source: Homepath Report a problem
        4/3/2006Sold$231,403+485.8%$106/sqft
        Source: Public Record Report a problem
        11/28/2005Sold$39,500$18/sqft
        Source: Public Record Report a problem

        Public tax history

        YearProperty taxesTax assessment
        2024$1,818 +34.3%$30,930
        2023$1,354 -3.8%$30,930 +58.6%
        2022$1,408 $19,500 -2.8%
        2021-- $20,060 +6.6%
        2020$1,326 +0.9%$18,810
        2019$1,314 +38.7%$18,810 +29.2%
        2018$948 -8.4%$14,560
        2017$1,035 +9.2%$14,560 -11.6%
        2016$948 -12.8%$16,470
        2015$1,087 +7.9%$16,470 +10%
        2014$1,007 $14,970
        2013-- --
        2012-- $16,100
        2011$1,142 $16,100 -10%
        2010-- $17,880
        2009-- $17,880 +1%
        2008-- $17,700
        2006-- $17,700
        Find assessor info on the county website

        Monthly payment

        Est. payment

        Payment breakdown

        Explore the cost of this home by adjusting the details. Changes won't be saved.
        All calculations are estimates and provided by Zillow, Inc. for informational purposes only. Actual amounts may vary.
        HOA fees may include property taxes on listings classified as Co-Ops. Contact the listing agent and/or owner for fee details.
        Mortgage interest rates are dependent on a number of factors, including credit score, down payment, and repayment length. Interest rate data provided by Zillow Group Marketplace, Inc. as of 1/1/1970 from various mortgage lenders with which we have lead or other similar arrangements; the Estimated Payment is an average of those rates.
        See how much you could borrow to make a competitive offer.

        Climate risks

        Neighborhood: 80831

        Getting around

        59 / 100
        Somewhat Walkable
        54 / 100
        Bikeable

        Nearby schools

        GreatSchools rating
        Schools provided by the listing agent
        • District: District 49

        Source: elevateMLS. This data may not be complete. We recommend contacting the local school district to confirm school assignments for this home.

        A local agent can set up tours, give advice and negotiate with sellers.

        Browse local experts

        Similar homes