Skip main navigation
Accepting backups
  • $338,000

    12119 LAMONT AVENUE, NEW PORT RICHEY, FL 34654

    4beds
    2,294sqft
    Manufactured Home, Single Family Residence
    Built in 2000
    0.35 Acres Lot
    $-- Zestimate®
    $147/sqft
    $-- HOA

    What's special

    Modern finishes throughoutBeautifully remodeledSpacious center islandUpdated appliancesFour fully fenced lotsGenerously sized laundry roomAdjoining flex room
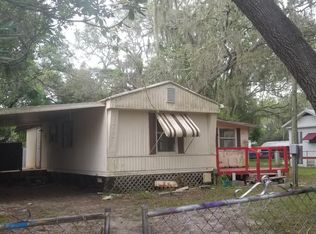
    Under contract-accepting backup offers. Beautifully remodeled 4-bedroom, 2-bath double-wide manufactured home situated on four fully fenced lots, offering approximately 0.35 acres of outdoor space and privacy. Built in 2000, this move-in-ready home features 2,294 square feet of thoughtfully updated living space with modern finishes throughout. The updated kitchen showcases updated appliances, a spacious center island accented by an elegant chandelier, and ample space for meal preparation and entertaining. Thoughtful updates throughout the home create a fresh, contemporary feel. Each of the four bedrooms includes a walk-in closet, providing exceptional storage. The over-sized primary suite features an adjoining flex room that can be used as a home office, sitting room, hobby space, or reading area. The en-suite bath offers a soaking tub and separate shower. Three additional bedrooms, each with a walk-in closet, provide comfortable accommodations and abundant storage. Additional features include a generously sized laundry room, a new air conditioning system, and a roof replaced in 2018. Enjoy the front and rear patios, perfect for relaxing or outdoor entertaining. Exterior improvements include two new driveways, fresh sod, and a 16' x 12' storage shed. This property offers modern updates, generous living space, and versatile amenities. Schedule your private showing today.
    34 days
    |
    174
    |
    4
    |

    Likely to sell faster than

    Zillow last checked:

    Listing updated:

    Listed by:

    Debbie Francis 405-740-3970,

    DENNIS REALTY & INV. CORP. 813-949-7444

    Source: Stellar MLS,MLS#: TB8529525MLS LogoOriginating MLS: Suncoast Tampa

      Facts & features

      Interior

      Bedrooms & bathrooms
      • Bedrooms: 4
      • Bathrooms: 2
      • Full bathrooms: 2
      Rooms
      • Room types: Dining Room, Living Room, Utility Room
      Primary bedroom
      • Features: Walk-In Closet(s)
      • Level: First
      • Area: 210 Square Feet
      • Dimensions: 15x14
      Bedroom 2
      • Features: Walk-In Closet(s)
      • Level: First
      • Area: 176 Square Feet
      • Dimensions: 16x11
      Bedroom 3
      • Features: Walk-In Closet(s)
      • Level: First
      • Area: 130 Square Feet
      • Dimensions: 10x13
      Bedroom 4
      • Features: Walk-In Closet(s)
      • Level: First
      • Area: 140 Square Feet
      • Dimensions: 10x14
      Dining room
      • Level: First
      • Area: 180 Square Feet
      • Dimensions: 12x15
      Family room
      • Level: First
      • Area: 266 Square Feet
      • Dimensions: 19x14
      Kitchen
      • Level: First
      • Area: 210 Square Feet
      • Dimensions: 15x14
      Living room
      • Level: First
      • Area: 238 Square Feet
      • Dimensions: 17x14
      Office
      • Level: First
      • Area: 140 Square Feet
      • Dimensions: 10x14
      Heating
      • Central
      Cooling
      • Central Air
      Appliances
      • Included: Dishwasher, Microwave, Range, Refrigerator
      • Laundry: Laundry Room
      Features
      • Kitchen/Family Room Combo, Primary Bedroom Main Floor, Split Bedroom, Walk-In Closet(s)
      • Flooring: Luxury Vinyl
      • Doors: Sliding Doors
      • Windows: Window Treatments
      • Has fireplace: Yes
      • Fireplace features: Electric, Family Room
      Interior area
      • Total structure area: 2,294
      • Total interior livable area: 2,294 sqft
      Video & virtual tour

      Property

      Features
      • Levels: One
      • Stories: 1
      • Exterior features: Private Entrance, Private Mailbox
      • Waterfront features: Lake Privileges
      • Body of water: MOON LAKE
      Lot
      • Size: 0.35 Acres
      Details
      • Parcel number: 172521015.0260.00060.0
      • Zoning: AR
      • Special conditions: None

      Construction

      Type & style
      • Home type: MobileManufactured
      • Property subtype: Manufactured Home, Single Family Residence
      Materials
      • Vinyl Siding
      • Foundation: Crawlspace
      • Roof: Shingle
      Condition
      • Completed
      • New construction: No
      • Year built: 2000

      Utilities & green energy

      • Sewer: Septic Tank
      • Water: Well
      • Utilities for property: Electricity Connected, Water Connected

      Community & HOA

      Community
      • Features: Golf Carts OK, Park
      • Pet fee: $0 monthly
      • Subdivision: MOON LAKE ESTATES
      HOA
      • Has HOA: No
      Location
      • Region: New Port Richey

      Financial & listing details

      • Price per square foot: $147/sqft
      • Tax assessed value: $142,061
      • Annual tax amount: $833
      • Date on market: 7/16/2026
      • Cumulative days on market: 17 days
      • Listing terms: Cash,Conventional,FHA,VA Loan
      • Ownership: Fee Simple
      • Total actual rent: 0
      • Electric utility on property: Yes
      • Road surface type: Paved
      • Body type: Double Wide

        Estimated market value

        Not available

        Estimated sales range

        Not available

        Not available

        Price history

        DateEventPrice
        8/11/2026Listed for sale$338,000$147/sqft
        Source: Stellar MLS #TB8529525 Report a problem
        7/26/2026Contingent$338,000$147/sqft
        Source: Stellar MLS #TB8529525 Report a problem
        7/16/2026Listed for sale$338,000+697.2%$147/sqft
        Source: Stellar MLS #TB8529525 Report a problem
        4/19/2018Listing removed$42,400$18/sqft
        Source: ALCHEMY REAL ESTATE SERV LLC #W7638943 Report a problem
        3/15/2018Listed for sale$42,400$18/sqft
        Source: ALCHEMY REAL ESTATE SERV LLC #W7638943 Report a problem

        Public tax history

        YearProperty taxesTax assessment
        2025$834 +2.5%$71,400 +4%
        2024$814 +12.6%$68,630
        2023$723 +8.5%$68,630 +12.6%
        2022$666 +1.2%$60,970 +6.1%
        2021$658 +1.6%$57,480 +1.4%
        2020$648 -0.5%$56,692 -1.3%
        2019$651 $57,444 +15.1%
        2018$651 -35.1%$49,908 +38.5%
        2017$1,003 +181.3%$36,026 +4.2%
        2016$357 +16.9%$34,559 +0.7%
        2015$305 -2.2%$34,319 -1.9%
        2014$312 $34,977 -1.5%
        2013-- $35,507 -2.9%
        2012-- $36,549 -10.7%
        2011-- $40,916 -3.6%
        2010-- $42,450 -7.4%
        2009-- $45,857 -45.2%
        2008-- $83,616 -10.1%
        2007-- $92,995 +10.9%
        2006-- $83,819 +13.8%
        2005-- $73,643 +21.7%
        2004-- $60,526 -2.1%
        2003-- $61,800 +0.7%
        2002-- $61,381 +2557.2%
        2000-- $2,310
        1999-- $2,310
        Find assessor info on the county website

        Monthly payment

        Estimated monthly payment$1,822
        All calculations are estimates and provided by Zillow, Inc. for informational purposes only. Actual amounts may vary.
        HOA fees may include property taxes on listings classified as Co-Ops. Contact the listing agent and/or owner for fee details.
        See how much you could borrow to make a competitive offer.

        Climate risks

        Neighborhood: 34654

        Getting around

        6 / 100
        Car-Dependent
        32 / 100
        Somewhat Bikeable

        Nearby schools

        GreatSchools rating
        Schools provided by the listing agent
        • Elementary: Cypress Elementary-PO
        • Middle: River Ridge Middle-PO
        • High: River Ridge High-PO

        Source: Stellar MLS. This data may not be complete. We recommend contacting the local school district to confirm school assignments for this home.

        A local agent can set up tours, give advice and negotiate with sellers.

        Browse local experts

        Similar homes