Skip main navigation
Sold for $224,900
  • $224,900

    12119 Marla Dr, Warren, MI 48093

    3beds
    2,133sqft
    Single Family Residence
    Built in 1961
    7,405 Square Feet Lot
    $260,500 Zestimate®
    $105/sqft
    $1,972 Estimated rent

    Home value

    $260,500

    $247,000 - $274,000

    $1,972/mo

    Zestimate® history
    Loading
    Loading...

    Owner options

    List your home for rent

    $1,972/mo

    Rent Zestimate®

    Find your next renter with Zillow Rental Manager. Plus, with online applications, you can quickly screen prospective tenants – for free.

    Learn more

    $1,972/mo

    Rent Zestimate®

    Refinance and save

    $1,549/mo

    Est. payment

    Refinancing to a lower rate could help reduce your monthly payments and save thousands over the life of the loan.

    See today's rates

    $1,549/mo

    Est. payment

    Explore your selling options

    Work with a Zillow partner agent

    Leverage their expertise and Zillow's premium Showcase listings to get your home seen by more buyers.

    Get started

    List with your own agent

    Get your home in front of millions of buyers by listing it on Zillow.

    Learn how to do it

    Sell it yourself

    Take full control of how buyers see your home on Zillow by listing For Sale by Owner (FSBO).

    List your home

    What's special

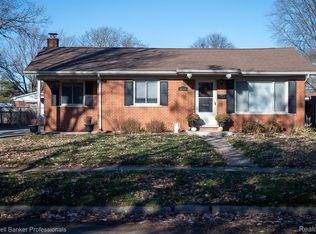
    Open House Saturday 10/28 from 11-2. Cozy all brick ranch in the heart of North Warren. This meticulously maintained home is on a dead end street right next to the elementary and middle schools. Hardwood floors under all carpet except for family room. Finished basement with 25 x 26 recreation room along with tons of storage. All appliances included. New privacy fence. Gas fireplace in family room for the cool winter nights. Instant equity with some minor cosmetic updating. Bring your decorating ideas and checkbook because this is the one!

    Zillow last checked:

    Listing updated:

    Listed by:

    Scott Walker 586-822-1121,

    CSW Realty

    Bought with:

    Kristine Vallone, 6501342650

    Keller Williams Lakeside

    Source: Realcomp II,MLS#: 20230088340MLS Logo

    Facts & features

    Interior

    Bedrooms & bathrooms
    • Bedrooms: 3
    • Bathrooms: 2
    • Full bathrooms: 1
    • 1/2 bathrooms: 1
    Primary bedroom
    • Level: Entry
    • Dimensions: 13 x 13
    Bedroom
    • Level: Entry
    • Dimensions: 9 x 11
    Bedroom
    • Level: Entry
    • Dimensions: 10 x 13
    Other
    • Level: Entry
    • Dimensions: 7 x 9
    Other
    • Level: Entry
    • Dimensions: 4 x 5
    Family room
    • Level: Entry
    • Dimensions: 12 x 18
    Kitchen
    • Level: Entry
    • Dimensions: 14 x 15
    Living room
    • Level: Entry
    • Dimensions: 12 x 14
    Heating
    • Forced Air, Natural Gas
    Cooling
    • Ceiling Fans, Central Air
    Appliances
    • Included: Dishwasher, Disposal, Dryer, Free Standing Gas Oven, Free Standing Refrigerator, Microwave, Washer
    Features
    • High Speed Internet, Programmable Thermostat
    • Basement: Finished
    • Has fireplace: Yes
    • Fireplace features: Family Room, Gas
    Interior area
    • Total interior livable area: 2,133 sqft
    • Finished area above ground: 1,283
    • Finished area below ground: 850

    Property

    Parking
    • Total spaces: 2
    • Parking features: Two Car Garage, Detached
    • Garage spaces: 2
    Features
    • Levels: One
    • Stories: 1
    • Entry location: GroundLevelwSteps
    • Patio & porch: Patio, Porch
    • Exterior features: Lighting
    • Pool features: None
    • Fencing: Back Yard,Fenced
    Lot
    • Size: 7,405 Square Feet
    • Dimensions: 57.00 x 130.00
    Details
    • Parcel number: 1302328015
    • Special conditions: Short Sale No,Standard

    Construction

    Type & style
    • Home type: SingleFamily
    • Architectural style: Ranch
    • Property subtype: Single Family Residence
    Materials
    • Brick
    • Foundation: Basement, Poured
    • Roof: Asphalt
    Condition
    • New construction: No
    • Year built: 1961

    Utilities & green energy

    • Sewer: Public Sewer
    • Water: Public
    • Utilities for property: Above Ground Utilities

    Community & HOA

    Community
    • Features: Sidewalks
    • Subdivision: ROSALIE
    HOA
    • Has HOA: No
    Location
    • Region: Warren

    Financial & listing details

    • Price per square foot: $105/sqft
    • Tax assessed value: $48,475
    • Annual tax amount: $2,553
    • Date on market: 10/26/2023
    • Cumulative days on market: 17 days
    • Listing agreement: Exclusive Right To Sell
    • Listing terms: Cash,Conventional,FHA,Va Loan

    Price history

    DateEventPrice
    12/8/2023Sold$224,900$105/sqft
    Source: Realcomp II #20230088340 Report a problem
    11/9/2023Pending sale$224,900$105/sqft
    Source: Realcomp II #20230088340 Report a problem
    10/26/2023Listed for sale$224,900$105/sqft
    Source: Realcomp II #20230088340 Report a problem

    Public tax history

    YearProperty taxesTax assessment
    2025$5,691 +108.9%$113,570 +7.1%
    2024$2,725 +6.7%$106,010 +10.8%
    2023$2,553 -1.7%$95,660 +14.9%
    2022$2,598 +0.6%$83,270 +5.7%
    2021$2,582 $78,750 +8.4%
    2020$2,582 +6.9%$72,620 +6.3%
    2019$2,415 -0.3%$68,290 +13.8%
    2018$2,422 $60,020 +8.6%
    2017-- $55,290
    2016-- $55,290 +8.3%
    2015-- $51,050 +21.3%
    2012-- $42,080
    2010-- --
    2009-- $62,230 -14.1%
    2008-- $72,430 -6%
    2007-- $77,090 +1.3%
    2006-- $76,070 +2.3%
    2005-- $74,360 +0.1%
    2004-- $74,300 +51.3%
    2001$2,017 +6.9%$49,110 +3.2%
    2000$1,887 $47,590
    Find assessor info on the county website

    Neighborhood: 48093

    Nearby schools

    GreatSchools rating
    Get a cash offer in 3 minutes
    Find out how much your home could sell for in as little as 3 minutes with a no-obligation cash offer.
    Estimated market value
    $260,500
    Get a cash offer in 3 minutes
    Find out how much your home could sell for in as little as 3 minutes with a no-obligation cash offer.
    Estimated market value
    $260,500