Skip main navigation
Sold
  • Price Unknown

    12119 Mission Trace, San Antonio, TX 78230

    3beds
    2,134sqft
    Single Family Residence
    Built in 1977
    3,223 Square Feet Lot
    $498,000 Zestimate®
    $--/sqft
    $2,241 Estimated rent

    Home value

    $498,000

    $463,000 - $533,000

    $2,241/mo

    Zestimate® history
    Loading
    Loading...

    Owner options

    List your home for rent

    $2,241/mo

    Rent Zestimate®

    Find your next renter with Zillow Rental Manager. Plus, with online applications, you can quickly screen prospective tenants – for free.

    Learn more

    $2,241/mo

    Rent Zestimate®

    Refinance and save

    $601/mo

    Est. payment

    Refinancing to a lower rate could help reduce your monthly payments and save thousands over the life of the loan.

    See today's rates

    $601/mo

    Est. payment

    Explore your selling options

    Work with a Zillow partner agent

    Leverage their expertise and Zillow's premium Showcase listings to get your home seen by more buyers.

    Get started

    List with your own agent

    Get your home in front of millions of buyers by listing it on Zillow.

    Learn how to do it

    Sell it yourself

    Take full control of how buyers see your home on Zillow by listing For Sale by Owner (FSBO).

    List your home

    What's special

    Entry courtyardFront yardCustom built-in steel deskHoned leather granite countertopsCheckered marble flooringRemodeled powder roomCustom kids swing set
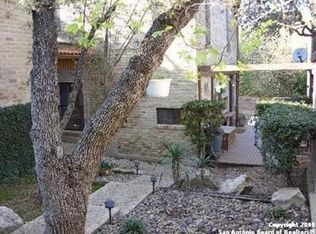
    Beautifully re-imagined by the talented architecture/design duo at Leon Studio, this one-of-a-kind garden home is a showcase of elevated design, modern functionality, and timeless style. At its heart is a fully remodeled kitchen featuring honed leather granite countertops, custom cabinetry with elegant hardware from Rejuvenation, and high-end appliances-including a warming drawer. The adjacent dining area is also enhanced by new architectural lighting, creating a warm and inviting space. Just off the kitchen, a custom built-in steel desk adds refined style and utility to the office nook, while the completely remodeled powder room exudes character and charm. Upstairs, the second and third bedrooms have been fully transformed, along with the second full bathroom. The hallway is finished with checkered marble flooring, and the primary bedroom now includes expanded built-in closet space for added functionality. Elegant wainscoting accents doors and walls throughout the home, paired with upgraded Rejuvenation hardware on most interior doors-subtle details that make a big and lasting impression. Step outside to find a fully redesigned landscape-front yard, entry courtyard, and backyard-crafted for low-maintenance beauty and supported by a drip irrigation system. The backyard features a fireplace and a custom kids swing set set on synergic turf grass-ideal for entertaining and relaxation. Blending exceptional design with everyday comfort, this garden home stands out in all the right ways.

    Zillow last checked:

    Listing updated:

    Listed by:

    Angel Laurel TREC #712750 (956) 740-2753,

    Phyllis Browning Company

    Source: LERA MLS,MLS#: 1891292MLS Logo

    Facts & features

    Interior

    Bedrooms & bathrooms
    • Bedrooms: 3
    • Bathrooms: 3
    • Full bathrooms: 2
    • 1/2 bathrooms: 1
    Primary bedroom
    • Features: Ceiling Fan(s), Full Bath, Other
    • Level: Upper
    • Area: 216
    • Dimensions: 18 x 12
    Bedroom 2
    • Area: 144
    • Dimensions: 12 x 12
    Bedroom 3
    • Area: 143
    • Dimensions: 13 x 11
    Primary bathroom
    • Features: Shower Only, Single Vanity
    • Area: 143
    • Dimensions: 11 x 13
    Dining room
    • Area: 255
    • Dimensions: 17 x 15
    Kitchen
    • Area: 195
    • Dimensions: 15 x 13
    Living room
    • Area: 506
    • Dimensions: 22 x 23
    Office
    • Area: 32
    • Dimensions: 4 x 8
    Heating
    • Central, Heat Pump, Electric
    Cooling
    • Central Air, Heat Pump
    Appliances
    • Included: Refrigerator, Disposal, Dishwasher
    • Laundry: Main Level, Washer Hookup, Dryer Connection
    Features
    • One Living Area, Kitchen Island, Study/Library, All Bedrooms Upstairs, High Ceilings, Ceiling Fan(s), Chandelier, Custom Cabinets
    • Flooring: Wood, Laminate
    • Has basement: No
    • Number of fireplaces: 1
    • Fireplace features: One, Living Room
    Interior area
    • Total interior livable area: 2,134 sqft

    Property

    Parking
    • Total spaces: 2
    • Parking features: Two Car Garage, Garage Door Opener
    • Garage spaces: 2
    Features
    • Levels: Two
    • Stories: 2
    • Patio & porch: Patio
    • Exterior features: Rain Gutters
    • Pool features: None, Community
    • Fencing: Privacy
    Lot
    • Size: 3,223 Square Feet
    • Features: Irregular Lot, Curbs
    • Residential vegetation: Mature Trees
    Details
    • Parcel number: 160430000670

    Construction

    Type & style
    • Home type: SingleFamily
    • Property subtype: Single Family Residence
    Materials
    • Brick, Siding
    • Foundation: Slab
    • Roof: Tile
    Condition
    • Pre-Owned
    • New construction: No
    • Year built: 1977

    Utilities & green energy

    • Electric: CPS
    • Gas: CPS
    • Sewer: CITY, Sewer System
    • Water: SAWS, Water System

    Community & HOA

    Community
    • Features: Tennis Court(s), Clubhouse, Jogging Trails, BBQ/Grill, Basketball Court
    • Security: Controlled Access
    • Subdivision: Mission Trace
    HOA
    • Has HOA: Yes
    • HOA fee: $601 quarterly
    • HOA name: MISSION TRACE HOA
    Location
    • Region: San Antonio

    Financial & listing details

    • Annual tax amount: $8,347
    • Date on market: 8/8/2025
    • Cumulative days on market: 17 days
    • Listing terms: Conventional,FHA,VA Loan,Cash
    • Road surface type: Paved

    Price history

    DateEventPrice
    9/22/2025Sold--
    Source: LERA MLS #1891292 Report a problem
    8/25/2025Pending sale$520,000$244/sqft
    Source: LERA MLS #1891292 Report a problem
    8/17/2025Contingent$520,000$244/sqft
    Source: LERA MLS #1891292 Report a problem
    8/8/2025Listed for sale$520,000+30.3%$244/sqft
    Source: LERA MLS #1891292 Report a problem
    7/29/2022Sold--
    Source: LERA MLS #1614679 Report a problem
    6/27/2022Pending sale$399,000$187/sqft
    Source: LERA MLS #1614679 Report a problem
    6/22/2022Contingent$399,000$187/sqft
    Source: LERA MLS #1614679 Report a problem
    6/15/2022Listed for sale$399,000$187/sqft
    Source: LERA MLS #1614679 Report a problem

    Public tax history

    Tax history is unavailable.

    Neighborhood: Mission Trace-Vance Jackson

    Nearby schools

    GreatSchools rating
    Schools provided by the listing agent
    • District: Northside

    Source: LERA MLS. This data may not be complete. We recommend contacting the local school district to confirm school assignments for this home.

    Get a cash offer in 3 minutes
    Find out how much your home could sell for in as little as 3 minutes with a no-obligation cash offer.
    Estimated market value
    $498,000
    Get a cash offer in 3 minutes
    Find out how much your home could sell for in as little as 3 minutes with a no-obligation cash offer.
    Estimated market value
    $498,000