Updated 4 bedrooms, 4 full baths, and 1 half bath home in the Milestone community has over 5,200 total square feet on a 0.238-acre lot, backing to open green space. Main level features hardwood floors and a renovated eat-in kitchen (2022) with quartz countertops, farmhouse sink, GE Profile appliances, inlaid cabinetry, tile backsplash, USB outlets, dry bar with wine fridge, and an expanded pantry. The kitchen opens to a deck and also a screened porch with ceiling fan and intercom speakers. A mudroom off the kitchen includes laundry, access to the side deck, and entry to the 2-car garage. The main level also includes a large formal dining room, spacious living room, and a two-story family room with gas fireplace, all complemented by a grand front entry. Upper level includes a primary bedroom with renovated bath (2024) featuring quartz vanity tops, walk-in shower with multiple shower heads, built-in cabinetry with laundry hamper, and separate toilet room. Three additional bedrooms include one with ensuite bath and closet organizer, and two sharing a Jack and Jill bath with recently regrouted tile. All hardwood floors throughout the upper level were refinished in 2026. Finished walk-out basement with engineered hardwood flooring, a full bath with updated hardware and lighting, two large storage rooms, and French doors that open to the backyard slate patio and pergola. Fenced rear and side yards feature slate and brick walkway, slate patio, pergola, and composite deck with solar lighting, screened porch, two under the deck sheds - both with electricity. Additional features include solar panels and a two-zone HVAC system. Milestone neighborhood is located near shopping, restaurants, parks, and easy access to major commuter routes including I-270. The community has swimming pool, tennis and basketball courts, multiple playgrounds, and extensive walking and jogging paths that connect throughout the neighborhood and to the Germantown Greenway Trail.
Sold for $960,000
$960,000
12119 Red Admiral Way, Germantown, MD 20876
4beds
4,652sqft
Single Family Residence
Built in 1994
10,353 Square Feet Lot
$950,900 Zestimate®
$206/sqft
$4,834 Estimated rent
Home value
$950,900
$875,000 - $1.04M
$4,834/mo
Zestimate® history
Owner options
List your home for rent
$4,834/mo
Rent Zestimate®
Find your next renter with Zillow Rental Manager. Plus, with online applications, you can quickly screen prospective tenants – for free.
$4,834/mo
Rent Zestimate®
Refinance and save
$6,421/mo
Est. payment
Refinancing to a lower rate could help reduce your monthly payments and save thousands over the life of the loan.
$6,421/mo
Est. payment
Explore your selling options
Work with a Zillow partner agent
Leverage their expertise and Zillow's premium Showcase listings to get your home seen by more buyers.
Get startedList with your own agent
Get your home in front of millions of buyers by listing it on Zillow.
Learn how to do itSell it yourself
Take full control of how buyers see your home on Zillow by listing For Sale by Owner (FSBO).
List your homeWhat's special
Slate and brick walkwaySeparate toilet roomUsb outletsSlate patioGrand front entryInlaid cabinetryHardwood floors
Zillow last checked:
Listing updated:
Listed by:
Trish McKenna 301-367-3973,
TTR Sotheby's International Realty
Bought with:
Jachel Smalls, 674077
Samson Properties
Source: Bright MLS,MLS#: MDMC2232044
Facts & features
Interior
Bedrooms & bathrooms
- Bedrooms: 4
- Bathrooms: 5
- Full bathrooms: 4
- 1/2 bathrooms: 1
- Main level bathrooms: 1
Basement
- Area: 1752
Heating
- Zoned, Natural Gas
Cooling
- Central Air, Ceiling Fan(s), Electric
Appliances
- Included: Microwave, Dishwasher, Disposal, Dryer, Freezer, Ice Maker, Intercom, Refrigerator, Range Hood, Stainless Steel Appliance(s), Cooktop, Washer, Water Heater, Gas Water Heater
- Laundry: Main Level
Features
- Bathroom - Walk-In Shower, Ceiling Fan(s), Crown Molding, Family Room Off Kitchen, Floor Plan - Traditional, Eat-in Kitchen, Kitchen - Gourmet, Kitchen Island, Primary Bath(s), Recessed Lighting, Upgraded Countertops, Walk-In Closet(s), Bar, Bathroom - Stall Shower, Formal/Separate Dining Room, Kitchen - Table Space
- Flooring: Hardwood, Engineered Wood, Ceramic Tile, Wood
- Doors: Storm Door(s)
- Windows: Screens, Storm Window(s), Window Treatments
- Basement: Full,Improved,Exterior Entry,Rear Entrance,Walk-Out Access
- Number of fireplaces: 1
- Fireplace features: Glass Doors, Gas/Propane, Heatilator, Mantel(s), Stone
Interior area
- Total structure area: 5,204
- Total interior livable area: 4,652 sqft
- Finished area above ground: 3,452
- Finished area below ground: 1,200
Property
Parking
- Total spaces: 4
- Parking features: Garage Faces Front, Garage Door Opener, Inside Entrance, Attached, Driveway, On Street
- Attached garage spaces: 2
- Uncovered spaces: 2
Accessibility
- Accessibility features: None
Features
- Levels: Three
- Stories: 3
- Patio & porch: Deck, Patio, Porch, Screened
- Pool features: Community
- Fencing: Back Yard,Wood
Lot
- Size: 10,353 Square Feet
Details
- Additional structures: Above Grade, Below Grade
- Parcel number: 160202939463
- Zoning: R200
- Special conditions: Standard
- Other equipment: Intercom
Construction
Type & style
- Home type: SingleFamily
- Architectural style: Colonial
- Property subtype: Single Family Residence
Materials
- Vinyl Siding
- Foundation: Permanent
Condition
- Excellent
- New construction: No
- Year built: 1994
Details
- Builder model: The Kingsmill
- Builder name: NV Homes
Utilities & green energy
- Sewer: Public Sewer
- Water: Public
Community & HOA
Community
- Security: Smoke Detector(s)
- Subdivision: Milestone
HOA
- Has HOA: Yes
- Amenities included: Common Grounds, Tennis Court(s), Tot Lots/Playground, Basketball Court, Pool
- Services included: Trash, Common Area Maintenance, Pool(s), Management, Reserve Funds, Snow Removal
- HOA fee: $77 monthly
- HOA name: MILESTONE HOA, ABARIS MGMT CO
Location
- Region: Germantown
Financial & listing details
- Price per square foot: $206/sqft
- Tax assessed value: $827,767
- Annual tax amount: $9,916
- Date on market: 5/6/2026
- Listing agreement: Exclusive Right To Sell
- Inclusions: Mahogany Shelving Unit Located In The First-floor Office (den), Fire Pit And 2 Adirondack Chairs On Rear Patio, Stools In Kitchen, All Speakers Throughout The House, Screen Porch And Back Yard, Swing Under Deck, Surround Sound Box And 2 Tv's In Basement,
- Ownership: Fee Simple
Price history
| Date | Event | Price |
|---|---|---|
| 6/4/2026 | Sold | $960,000-1%$206/sqft |
Source:  Bright MLS #MDMC2232044 Report a problem Bright MLS #MDMC2232044 Report a problem | ||
| 5/30/2026 | Pending sale | $970,000$209/sqft |
Source: Bright MLS #MDMC2232044 Report a problem | ||
| 5/12/2026 | Contingent | $970,000$209/sqft |
Source: Bright MLS #MDMC2232044 Report a problem | ||
| 5/6/2026 | Listed for sale | $970,000+181%$209/sqft |
Source: Bright MLS #MDMC2232044 Report a problem | ||
| 7/27/1994 | Sold | $345,175$74/sqft |
Source: Public Record Report a problem | ||
Public tax history
| Year | Property taxes | Tax assessment |
|---|---|---|
| 2026 | $10,182 +10.4% | $827,767 +2.4% |
| 2025 | $9,224 +1.5% | $808,533 +2.4% |
| 2024 | $9,086 +5.5% | $789,300 +5.6% |
| 2023 | $8,613 +10.6% | $747,500 +5.9% |
| 2022 | $7,787 +6.4% | $705,700 +6.3% |
| 2021 | $7,320 +1.6% | $663,900 +1.6% |
| 2020 | $7,206 +3.4% | $653,233 +3.4% |
| 2019 | $6,968 -0.2% | $631,900 |
| 2018 | $6,981 +3% | $631,900 +5.8% |
| 2017 | $6,777 +12% | $597,100 +6.2% |
| 2016 | $6,051 | $562,300 +6.6% |
| 2015 | $6,051 | $527,500 |
| 2014 | $6,051 | $527,500 |
| 2013 | -- | $527,500 -5% |
| 2012 | -- | $555,300 |
| 2011 | -- | $555,300 |
| 2010 | -- | $555,300 -23.4% |
| 2009 | -- | $724,870 +8.1% |
| 2008 | -- | $670,500 +8.8% |
| 2007 | -- | $616,130 +9.7% |
| 2006 | -- | $561,760 +12.4% |
| 2005 | -- | $499,850 +14.1% |
| 2004 | -- | $437,940 +16.5% |
| 2003 | -- | $376,030 +6.7% |
| 2002 | -- | $352,486 |
| 2001 | -- | $352,486 |
Find assessor info on the county website
Neighborhood: 20876
Nearby homes
- $698,8001 bd1 ba1k sqft12121 Red Admiral Way, Germantown, MD 20876Off Market

- $932,2004 bd4 ba5.6k sqft12117 Red Admiral Way, Germantown, MD 20876Off Market

- $748,5004 bd4 ba3.1k sqft12116 Red Admiral Way, Germantown, MD 20876Off Market
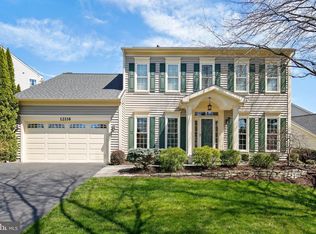
- $850,0004 bd4 ba3.5k sqft12123 Red Admiral Way, Germantown, MD 20876Sold

- $815,200-- bd2 ba3.3k sqft12115 Red Admiral Way, Germantown, MD 20876Off Market
- $818,200-- bd2 ba3.3k sqft12113 Red Admiral Way, Germantown, MD 20876Off Market
- $916,0004 bd4 ba3.6k sqft12111 Red Admiral Way, Germantown, MD 20876Off Market
- $765,200-- bd2 ba2.6k sqft12120 Red Admiral Way, Germantown, MD 20876Off Market
Nearby schools
GreatSchools rating
- 7/10William B. Gibbs Jr. Elementary SchoolGrades: PK-5Distance: 0.4 mi
- 4/10Neelsville Middle SchoolGrades: 6-8Distance: 1.2 mi
- 4/10Seneca Valley High SchoolGrades: 9-12Distance: 2.4 mi
Schools provided by the listing agent
- District: Montgomery County Public Schools
Source: Bright MLS. This data may not be complete. We recommend contacting the local school district to confirm school assignments for this home.
Get a cash offer in 3 minutes
Find out how much your home could sell for in as little as 3 minutes with a no-obligation cash offer.
Estimated market value
$950,900
Get a cash offer in 3 minutes
Find out how much your home could sell for in as little as 3 minutes with a no-obligation cash offer.
Estimated market value
$950,900
- Maryland
- Montgomery County
- Boyds
- 20876
- 12119 Red Admiral Way
