Over $150K recently invested in the completely renovated kitchen, new fireplace and built-in bookcases. If breathtaking views and serene privacy speak to your soul, this home was made for you. If you crave access to community amenities and scenic trails just steps from your door, you’ll feel right at home. And if you dream of cooking in a chef-worthy kitchen with high-end appliances and custom cabinetry, this is your dream come true. This 5 bedroom, 5 bathroom house is the epitome of having it all. Thoughtfully updated and impeccably maintained, this home offers a harmonious blend of natural beauty and refined design. You’ll find upgrades at every turn—from the brand new fireplace and fully finished basement to the stunning, completely remodeled kitchen and charming handcrafted built-ins. Thermador appliances and custom details like a touchless kitchen faucet and trash bin, clever corner-cabinet storage and a showstopping brick backsplash are just a few of the highlights of this amazing kitchen. High ceilings and expansive windows bathe the interior in natural light, while wood floors on the main level and stairs, plus luxury vinyl plank flooring upstairs, create a warm and cohesive flow throughout. Enjoy quiet mornings on the inviting front porch, and unwind in the evenings on the generous back patio surrounded by nature and wildlife. Nestled in one of Parker's most sought-after neighborhoods, with Fika Coffee House, a resort-style community pool, a fitness center, and miles of trails just around the corner, this home offers more than just beautiful living—it offers an incredible lifestyle. Don’t miss your chance to own this one-of-a-kind home that truly has it all.
Information provided herein is from sources deemed reliable but not guaranteed and is provided without the intention that any buyer rely upon it. Listing Broker takes no responsibility for its accuracy and all information must be independently verified by buyers.
Sold for $930,000
$930,000
12119 S Wanderlust Way, Parker, CO 80138
5beds
4,382sqft
Single Family Residence
Built in 2004
7,144 Square Feet Lot
$923,000 Zestimate®
$212/sqft
$4,419 Estimated rent
Home value
$923,000
$877,000 - $969,000
$4,419/mo
Zestimate® history
Owner options
List your home for rent
$4,419/mo
Rent Zestimate®
Find your next renter with Zillow Rental Manager. Plus, with online applications, you can quickly screen prospective tenants – for free.
$4,419/mo
Rent Zestimate®
Refinance and save
$5,559/mo
Est. payment
Refinancing to a lower rate could help reduce your monthly payments and save thousands over the life of the loan.
$5,559/mo
Est. payment
Explore your selling options
Work with a Zillow partner agent
Leverage their expertise and Zillow's premium Showcase listings to get your home seen by more buyers.
Get startedList with your own agent
Get your home in front of millions of buyers by listing it on Zillow.
Learn how to do itSell it yourself
Take full control of how buyers see your home on Zillow by listing For Sale by Owner (FSBO).
List your homeWhat's special
Zillow last checked:
Listing updated:
Listed by:
Kelaine Thompson 303-565-0260 kelaine@coloradohomerealty.com,
Colorado Home Realty
Bought with:
William Knapp, 100044940
Compass - Denver
Source: REcolorado as distributed by MLS GRID,MLS#: 5845137
Facts & features
Interior
Bedrooms & bathrooms
- Bedrooms: 5
- Bathrooms: 5
- Full bathrooms: 4
- 3/4 bathrooms: 1
- Main level bathrooms: 1
Primary bedroom
- Description: Bedroom #5 Is The Primary Suite. It Is Private And Spacious With Views Of Pikes Peak.
- Level: Upper
Bedroom
- Description: Bedroom #1 Has Direct Access To The Hall Bathroom.
- Level: Upper
Bedroom
- Description: Bedroom #2 Is Bright And Airy.
- Level: Upper
Bedroom
- Description: Bedroom #3 Has It's Own Attached Bathroom.
- Level: Upper
Bedroom
- Description: Bedroom #4 Is Tucked Away In The Basement.
- Level: Basement
Primary bathroom
- Description: Large Soaking Tub, Separate Closets And Mountain Views.
- Level: Upper
Bathroom
- Description: Guest Bathroom On Main Floor With A Shower.
- Level: Main
Bathroom
- Description: Full Bathroom In The Basement.
- Level: Basement
Bathroom
- Description: Double Sinks And Separate Tub Area.
- Level: Upper
Bathroom
- Description: Full Bathroom Attached To Bedroom #3
- Level: Upper
Dining room
- Description: Large Space With Custom Floating Shelves And Shiplap Details.
- Level: Main
Family room
- Description: Custom Fireplace, High Ceilings And Views Galore.
- Level: Main
Great room
- Description: Extra Space For Working Out And Hanging Out, But Make Note Of The New Hot Water Heater And Water Softener Replaced In 2022t
- Level: Basement
Kitchen
- Description: Completely Remodeled In 2022 With Custom Cabinets And Thermador Appliances
- Level: Main
Laundry
- Description: With Utility Sink And Garage Access.
- Level: Main
Living room
- Description: Custom Built-In Bookshelves Make This Space Extra Special.
- Level: Main
Office
- Description: Large Window Overlooks The Backyard And Incredible View.
- Level: Main
Heating
- Forced Air, Natural Gas
Cooling
- Attic Fan, Central Air
Appliances
- Included: Dishwasher, Disposal, Dryer, Microwave, Oven, Range, Range Hood, Refrigerator, Washer, Water Softener
Features
- Built-in Features, Ceiling Fan(s), Eat-in Kitchen, Five Piece Bath, High Ceilings, Pantry, Primary Suite, Quartz Counters, Vaulted Ceiling(s), Walk-In Closet(s), Wired for Data
- Flooring: Tile, Vinyl, Wood
- Windows: Double Pane Windows, Window Coverings
- Basement: Finished,Full
- Number of fireplaces: 1
- Fireplace features: Family Room, Gas, Gas Log
Interior area
- Total structure area: 4,382
- Total interior livable area: 4,382 sqft
- Finished area above ground: 2,940
- Finished area below ground: 1,342
Property
Parking
- Total spaces: 3
- Parking features: Tandem
- Attached garage spaces: 3
Features
- Levels: Two
- Stories: 2
- Patio & porch: Covered, Front Porch, Patio
- Exterior features: Fire Pit, Garden, Lighting, Private Yard
- Fencing: Full
- Has view: Yes
- View description: Meadow, Mountain(s)
Lot
- Size: 7,144 Square Feet
- Features: Greenbelt, Landscaped, Many Trees, Meadow, Open Space, Sprinklers In Front, Sprinklers In Rear
Details
- Parcel number: R0448142
- Special conditions: Standard
Construction
Type & style
- Home type: SingleFamily
- Architectural style: Mountain Contemporary
- Property subtype: Single Family Residence
Materials
- Brick, Frame
- Roof: Composition
Condition
- Updated/Remodeled
- Year built: 2004
Details
- Builder name: Village Homes
Utilities & green energy
- Sewer: Public Sewer
- Water: Public
- Utilities for property: Cable Available
Green energy
- Energy efficient items: Appliances
Community & HOA
Community
- Security: Smoke Detector(s)
- Subdivision: Idyllwilde/Reata North
HOA
- Has HOA: Yes
- Amenities included: Clubhouse, Fitness Center, Park, Pool, Trail(s)
- Services included: Maintenance Grounds, Recycling, Sewer, Trash
- HOA fee: $139 monthly
- HOA name: Advanced HOA
- HOA phone: 303-482-2213
Location
- Region: Parker
Financial & listing details
- Price per square foot: $212/sqft
- Tax assessed value: $793,639
- Annual tax amount: $5,820
- Date on market: 4/25/2025
- Listing terms: Cash,Conventional,FHA,VA Loan
- Exclusions: Sellers Personal Property, Free-Standing Shelving In Garage (Built In Cabinets Stay With The House)
- Ownership: Corporation/Trust
- Road surface type: Paved
Price history
| Date | Event | Price |
|---|---|---|
| 7/16/2025 | Sold | $930,000-1.6%$212/sqft |
Source:  REcolorado as distributed by MLS GRID #5845137 Report a problem REcolorado as distributed by MLS GRID #5845137 Report a problem | ||
| 6/13/2025 | Pending sale | $945,000$216/sqft |
Source: REcolorado as distributed by MLS GRID #5845137 Report a problem | ||
| 5/31/2025 | Price change | $945,000-0.5%$216/sqft |
Source: REcolorado as distributed by MLS GRID #5845137 Report a problem | ||
| 4/24/2025 | Listed for sale | $950,000+104.3%$217/sqft |
Source: REcolorado as distributed by MLS GRID #5845137 Report a problem | ||
| 10/15/2013 | Sold | $465,000-2.1%$106/sqft |
Source: Public Record Report a problem | ||
| 8/13/2013 | Price change | $475,000-2.1%$108/sqft |
Source: RE/MAX ALLIANCE #1222261 Report a problem | ||
| 8/6/2013 | Price change | $485,000-2%$111/sqft |
Source: RE/MAX ALLIANCE #1222261 Report a problem | ||
| 7/30/2013 | Listed for sale | $495,000+8.8%$113/sqft |
Source: RE/MAX Alliance #1211471 Report a problem | ||
| 8/4/2009 | Sold | $455,000$104/sqft |
Source: Public Record Report a problem | ||
Public tax history
| Year | Property taxes | Tax assessment |
|---|---|---|
| 2025 | $5,820 -1% | $49,610 -19.8% |
| 2024 | $5,881 +36.7% | $61,850 -1% |
| 2023 | $4,302 -6.6% | $62,450 +47.3% |
| 2022 | $4,605 | $42,400 -2.8% |
| 2021 | -- | $43,610 +7% |
| 2020 | $4,463 +3.2% | $40,750 |
| 2019 | $4,326 | $40,750 +9.6% |
| 2018 | $4,326 +5% | $37,170 |
| 2017 | $4,118 +80.4% | $37,170 -1.2% |
| 2016 | $2,283 -50.6% | $37,620 |
| 2015 | $4,626 | $37,620 +26.9% |
| 2013 | -- | $29,650 -1% |
| 2012 | -- | $29,960 |
| 2011 | -- | $29,960 -18.2% |
| 2010 | -- | $36,620 +18.5% |
| 2009 | $3,879 | $30,890 |
| 2008 | -- | $30,890 +10.3% |
| 2007 | -- | $28,010 |
| 2006 | $3,495 +97246.8% | $28,010 +1128.5% |
| 2004 | $4 | $2,280 |
Find assessor info on the county website
Neighborhood: Reata North
Nearby homes
- $767,3005 bd3 ba3.5k sqft12115 S Wanderlust Way, Parker, CO 80138Off Market

- $669,7004 bd4 ba1.7k sqft12111 S Wanderlust Way, Parker, CO 80138Off Market
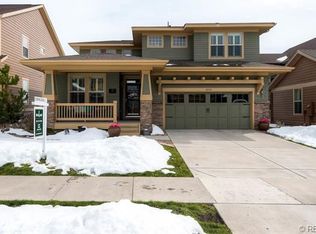
- $675,0003 bd3 ba3.6k sqft12105 S Wanderlust Way, Parker, CO 80138Sold

- $972,8005 bd6 ba4.9k sqft12118 S Wanderlust Way, Parker, CO 80138Off Market
- $721,3004 bd4 ba2.8k sqft12114 S Wanderlust Way, Parker, CO 80138Off Market
- $752,9003 bd4 ba2.8k sqft12110 S Wanderlust Way, Parker, CO 80138Off Market
- $843,8003 bd4 ba3.1k sqft12101 S Wanderlust Way, Parker, CO 80138Off Market
- $771,0003 bd3 ba4.4k sqft21578 E Wanderlust Pl, Parker, CO 80138Sold
Nearby schools
GreatSchools rating
- 7/10Pioneer Elementary SchoolGrades: PK-5Distance: 1.3 mi
- 5/10Cimarron Middle SchoolGrades: 6-8Distance: 0.6 mi
- 7/10Legend High SchoolGrades: 9-12Distance: 0.5 mi
Schools provided by the listing agent
- Elementary: Pioneer
- Middle: Cimarron
- High: Legend
- District: Douglas RE-1
Source: REcolorado as distributed by MLS GRID. This data may not be complete. We recommend contacting the local school district to confirm school assignments for this home.
Get a cash offer in 3 minutes
Find out how much your home could sell for in as little as 3 minutes with a no-obligation cash offer.
Estimated market value
$923,000
Get a cash offer in 3 minutes
Find out how much your home could sell for in as little as 3 minutes with a no-obligation cash offer.
Estimated market value
$923,000
- Colorado
- Douglas County
- Parker
- 80138
- Reata North
- 12119 S Wanderlust Way
Nearby cities
Nearby neighborhoods
Nearby zip codes
Other Parker Topics
