Welcome home to this beautiful 4-bedroom gem nestled in a quiet, established neighborhood in Freeland! Featuring a fenced backyard and an impressive pole barn with garage doors on both the front and side for ultimate convenience, this property offers space for hobbies, storage, and entertaining. Enjoy peace of mind with a newer roof and A/C, then unwind in the completely updated 3-season room—the perfect spot for morning coffee or relaxing evenings. A rare blend of comfort, function, and charm in a sought-after location!
For sale
Price cut: $11K (8/24)
$299,000
12119 Sanders Dr, Freeland, MI 48623
4beds
1,808sqft
Single Family Residence
Built in 1974
0.38 Acres Lot
$298,000 Zestimate®
$165/sqft
$-- HOA
What's special
Fenced backyardNewer roof
- 101 days
- 1,320
- 109
Zillow last checked:
Listing updated:
Listed by:
Stephanie Filer 989-751-2899,
Real Estate One Great Lakes Bay 989-607-2100,
Matt Filer 989-397-3949,
Real Estate One Great Lakes Bay
Source: MiRealSource,MLS#: 50209674 Originating MLS: Saginaw Board of REALTORS
Originating MLS: Saginaw Board of REALTORSFacts & features
Interior
Bedrooms & bathrooms
- Bedrooms: 4
- Bathrooms: 2
- Full bathrooms: 1
- 1/2 bathrooms: 1
Bedroom 1
- Features: Carpet
- Level: Upper
- Area: 90
- Dimensions: 10 x 9
Bedroom 2
- Features: Carpet
- Level: Upper
- Area: 121
- Dimensions: 11 x 11
Bedroom 3
- Features: Carpet
- Level: Upper
- Area: 165
- Dimensions: 15 x 11
Bedroom 4
- Features: Carpet
- Level: Upper
- Area: 110
- Dimensions: 11 x 10
Bathroom 1
- Features: Laminate
- Level: Second
- Area: 81
- Dimensions: 9 x 9
Dining room
- Features: Vinyl
- Level: Main
- Area: 121
- Dimensions: 11 x 11
Family room
- Features: Vinyl
- Level: Main
- Area: 238
- Dimensions: 17 x 14
Kitchen
- Features: Vinyl
- Level: Main
- Area: 121
- Dimensions: 11 x 11
Living room
- Features: Vinyl
- Level: Main
- Area: 208
- Dimensions: 16 x 13
Heating
- Forced Air, Natural Gas
Cooling
- Ceiling Fan(s), Central Air
Appliances
- Included: Dishwasher, Dryer, Microwave, Range/Oven, Refrigerator, Gas Water Heater
- Laundry: Main Level
Features
- Flooring: Vinyl, Carpet, Laminate
- Basement: Block
- Number of fireplaces: 1
- Fireplace features: Wood Burning
Interior area
- Total structure area: 2,528
- Total interior livable area: 1,808 sqft
- Finished area above ground: 1,808
- Finished area below ground: 0
Property
Parking
- Total spaces: 3
- Parking features: 3 or More Spaces, Covered, Garage, Driveway, Attached
- Attached garage spaces: 2
Features
- Levels: Two
- Stories: 2
- Patio & porch: Patio, Porch
- Fencing: Fenced
- Frontage type: Road
- Frontage length: 125
Lot
- Size: 0.38 Acres
- Dimensions: 125 x 131
- Features: Subdivision, City Lot
Details
- Parcel number: 29133182284000
- Zoning description: Residential
- Special conditions: Private
Construction
Type & style
- Home type: SingleFamily
- Architectural style: Contemporary
- Property subtype: Single Family Residence
Materials
- Aluminum Siding, Vinyl Siding
- Foundation: Basement
Condition
- New construction: No
- Year built: 1974
Utilities & green energy
- Sewer: Public Sanitary
- Water: Public
Community & HOA
Community
- Subdivision: Northway Manor 4
HOA
- Has HOA: No
Location
- Region: Freeland
Financial & listing details
- Price per square foot: $165/sqft
- Tax assessed value: $185,800
- Annual tax amount: $3,082
- Date on market: 6/1/2026
- Cumulative days on market: 92 days
- Listing agreement: Exclusive Right To Sell
- Listing terms: Cash,Conventional,FHA,VA Loan,MIStateHsDevAuthority
- Road surface type: Paved
Estimated market value
$298,000
$283,000 - $313,000
$1,884/mo
Price history
| Date | Event | Price |
|---|---|---|
| 9/9/2026 | Listed for sale | $299,000$165/sqft |
Source:  MiRealSource #50209674 Report a problem MiRealSource #50209674 Report a problem | ||
| 8/30/2026 | Pending sale | $299,000$165/sqft |
Source: MiRealSource #50209674 Report a problem | ||
| 8/24/2026 | Price change | $299,000-3.5%$165/sqft |
Source: MiRealSource #50209674 Report a problem | ||
| 7/31/2026 | Price change | $310,000-4.6%$171/sqft |
Source: MiRealSource #50209674 Report a problem | ||
| 6/17/2026 | Price change | $325,000-3%$180/sqft |
Source: MiRealSource #50209674 Report a problem | ||
| 6/1/2026 | Listed for sale | $335,000+42.6%$185/sqft |
Source: MiRealSource #50209674 Report a problem | ||
| 6/28/2022 | Sold | $235,000-2%$130/sqft |
Source: MiRealSource #50071866 Report a problem | ||
| 6/9/2022 | Pending sale | $239,900-4%$133/sqft |
Source: MiRealSource #50071866 Report a problem | ||
| 6/4/2022 | Contingent | $249,900$138/sqft |
Source: MiRealSource #50071866 Report a problem | ||
| 5/26/2022 | Pending sale | $249,900$138/sqft |
Source: MiRealSource #50071866 Report a problem | ||
| 5/4/2022 | Price change | $249,900-3.9%$138/sqft |
Source: MiRealSource #50071866 Report a problem | ||
| 4/26/2022 | Listed for sale | $260,000+89.8%$144/sqft |
Source: MiRealSource #50071866 Report a problem | ||
| 12/15/2015 | Sold | $137,000-2.1%$76/sqft |
Source: MiRealSource #31267933 Report a problem | ||
| 10/30/2015 | Pending sale | $139,900$77/sqft |
Source: Saginaw Bay Road #31267933 Report a problem | ||
| 10/23/2015 | Listed for sale | $139,900+39.9%$77/sqft |
Source: Saginaw Bay Road #31267933 Report a problem | ||
| 8/9/2012 | Sold | $100,000-4.4%$55/sqft |
Source: MiRealSource #20092468 Report a problem | ||
| 10/25/2010 | Sold | $104,550-16.4%$58/sqft |
Source: Public Record Report a problem | ||
| 1/13/2003 | Sold | $125,000$69/sqft |
Source: Public Record Report a problem | ||
Public tax history
| Year | Property taxes | Tax assessment |
|---|---|---|
| 2026 | $2,775 +3.2% | $92,900 +2% |
| 2025 | $2,688 +16.5% | $91,100 +5.7% |
| 2024 | $2,307 -4.2% | $86,200 +20.4% |
| 2023 | $2,410 | $71,600 +0.1% |
| 2022 | -- | $71,500 +0.7% |
| 2021 | $2,203 | $71,000 +4.9% |
| 2020 | $2,203 +6.3% | $67,700 +2.9% |
| 2018 | $2,073 +9.5% | $65,800 |
| 2017 | $1,893 | $65,800 +6.3% |
| 2016 | $1,893 | $61,900 -2.5% |
| 2014 | $1,893 | $63,500 -8% |
| 2013 | -- | $69,000 +2.5% |
| 2012 | -- | $67,300 +1.7% |
| 2011 | -- | $66,200 |
| 2010 | -- | $66,200 -8.1% |
| 2009 | -- | $72,000 -2.4% |
| 2008 | -- | $73,800 -1.3% |
| 2007 | -- | $74,800 +2.5% |
| 2006 | -- | $73,000 +3.8% |
| 2005 | -- | $70,300 +5.9% |
| 2003 | -- | $66,400 -5% |
| 2002 | -- | $69,900 +4.6% |
| 2001 | -- | $66,800 |
| 2000 | -- | $66,800 |
Find assessor info on the county website
Monthly payment
Est. payment
Payment breakdown
Explore the cost of this home by adjusting the details. Changes won't be saved.Climate risks
Neighborhood: 48623
Nearby schools
Schools provided by the listing agent
- District: Freeland Comm School District
Source: MiRealSource. This data may not be complete. We recommend contacting the local school district to confirm school assignments for this home.


Similar homes
- $319,9004 bd2 ba2.3k sqft11495 Geddes Rd, Freeland, MI 48623For Sale
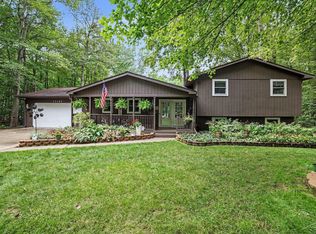
 MLS ID #50221328, Linda Sarmiento, Berkshire Hathaway HomeServices. MiRealSource
 - $299,9003 bd2 ba1.8k sqft380 S Main St, Freeland, MI 48623For Sale
 MLS ID #50215222, Kimberly Kloha, EXP Realty. MiRealSource
 - $289,9003 bd2 ba1.4k sqft7130 Pierce Rd, Freeland, MI 48623For Sale
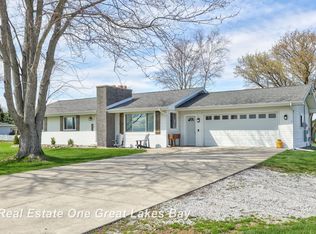 MLS ID #50220109, Julie Williams, Real Estate One Great Lakes Bay. MiRealSource
 - $334,9004 bd3 ba2.3k sqft7849 Rockcress Dr, Freeland, MI 48623For Sale
 MLS ID #50212374, Nicole Freed, EXP Realty. MiRealSource
 - $334,0006 bd1 ba2.1k sqft6331 Eight Mile Rd, Freeland, MI 48623For Sale
 MLS ID #50219915, Matthew Rapanos, Ayre Rhinehart Real Estate Partners. MIDMLS
 - $315,0003 bd3 ba1.5k sqft4621 Trotters Pointe Cir, Midland, MI 48642For SaleMLS ID #50221068, Bryan Gardner, Modern Realty. MiRealSource
- $224,9994 bd2 ba1.8k sqft1414 Clay St, Midland, MI 48642For SaleMLS ID #50221051, Jenny McCulloch, Keller Williams Preferred. MiRealSource
- $319,9003 bd3 ba1.6k sqft3400 Westbrier Ter, Midland, MI 48642For SaleMLS ID #50219698, Josh Cunningham, Modern Realty. MIDMLS
- $314,5003 bd2 ba2k sqft6371 Birchview Dr, Saginaw, MI 48609For SaleMLS ID #50218724, Lynn Moore, Berkshire Hathaway HomeServices. MiRealSource
- $324,9002 bd2 ba1.4k sqft4403 N Raucholz Rd, Hemlock, MI 48626For SaleMLS ID #50202567, Nicole Freed, EXP Realty. MiRealSource
- $289,9003 bd2 ba1.9k sqft4677 Bloomfield Dr, Bay City, MI 48706For SaleMLS ID #50220176, Robin Yost-Ellison, RE/MAX Results. MiRealSource
- $325,0004 bd2 ba2.1k sqft371 E Saginaw Rd, Sanford, MI 48657For SaleMLS ID #50211408, Tracy Sampson, RE/MAX of Midland. MiRealSource
- $312,0003 bd3 ba2.4k sqft723 Osborne Dr, Midland, MI 48640For SaleMLS ID #50209815, Matt Smith, Modern Realty. MiRealSource
- $279,0004 bd2 ba2k sqft308 E Saint Andrews Rd, Midland, MI 48642For SaleMLS ID #50215218, Vanda Yaroch, Coldwell Banker Professionals. MIDMLS
- $284,5003 bd1 ba2.5k sqft1175 S Boutell Rd SE, Bay City, MI 48708For SaleMLS ID #50220284, Christie Root, RE/MAX of Midland. MiRealSource
- $330,0005 bd4 ba2.3k sqft6218 Sturgeon Creek Pkwy, Midland, MI 48640For SaleMLS ID #50212996, Cynthia Evans, Real Estate One West Bloomfield. MIDMLS
- $350,0005 bd3 ba2k sqft5315 Cortland St, Midland, MI 48642For SaleMLS ID #50220422, Carrie Postma, RE/MAX of Midland. MIDMLS
- $319,9003 bd3 ba2.1k sqft2815 Dunkirk Dr, Saginaw, MI 48603For SaleMLS ID #50218779, Donald Moffett, Berkshire Hathaway HomeServices. MiRealSource
- $318,0004 bd2 ba1.9k sqft547 Peterson Dr, Sanford, MI 48657For SaleMLS ID #50214256, Jennafer Tipton, Modern Realty. MiRealSource
- $259,9004 bd2 ba1.9k sqft4800 Arboretum Dr, Saginaw, MI 48638For SaleMLS ID #50213714, Jennifer Horton, RE/MAX of Midland. MiRealSource
