Tucked away on nearly 5 acres of fully fenced land, this charming 3-bedroom, 2-bathroom manufactured home offers the perfect blend of rustic character and modern comfort. Ideal for those seeking privacy, space, and the freedom of agricultural zoning, the property is thoughtfully designed for both relaxation and functionality. Inside, the spacious 22x16 living room features cathedral ceilings, durable laminate flooring, and a cozy corner wood-burning stove with stone accents. Just off the living area, the 15x13 dining room provides an inviting space for entertaining, complete with matching finishes and elegant French doors that lead into the kitchen. The kitchen itself is full of personality, boasting custom rustic cabinetry, a dual oven stainless steel appliance package, decorative tile backsplash, and stone-finished flooring. A separate 11x11 breakfast nook with shiplap accent wall adds to the charm while offering access to the 19x10 covered side porch. The nook also houses a convenient laundry closet with washer and dryer hookups.
The home's split floor plan provides ultimate privacy. The primary suite measures 14x13 and includes dual closets and a beautifully styled en-suite bathroom with dual sinks, stone detailing, a relaxing garden tub, and a tiled walk-in shower. Both secondary bedrooms offer generous walk-in closets—bedroom two measures 13x12, while bedroom three is 12x10—and they share a guest bathroom featuring wainscoted walls, chair rail molding, corrugated metal paneling, and stone-accented finishes around the tub/shower combo.
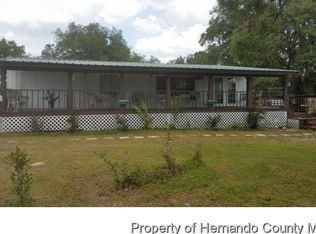
Outside, this property is a true rural retreat. A 64-foot front porch wraps toward a welcoming side entry, while the rear of the home features a 12x12 open porch and a paver patio ideal for outdoor gatherings or peaceful evenings. Animal lovers will appreciate the sectioned dog runs with AC-cooled dog housing, a detached 2-car carport, multiple storage sheds, and a horse barn with stalls. With plenty of room to grow, explore, and enjoy the outdoors—including a designated burn pit—this property is a rare opportunity to live the lifestyle you've been dreaming of, all just a short drive from town amenities.
Opportunities like this don't come around often—schedule your private tour today and discover the freedom, functionality, and charm this unique homestead has to offer. Your dream of country living starts here!
Sold for $205,000
$205,000
12119 Seely Ln, Brooksville, FL 34613
3beds
1,456sqft
Manufactured Home
Built in 2000
4.8 Acres Lot
$202,100 Zestimate®
$141/sqft
$1,946 Estimated rent
Home value
$202,100
$182,000 - $224,000
$1,946/mo
Zestimate® history
Owner options
List your home for rent
$1,946/mo
Rent Zestimate®
Find your next renter with Zillow Rental Manager. Plus, with online applications, you can quickly screen prospective tenants – for free.
$1,946/mo
Rent Zestimate®
Refinance and save
$1,441/mo
Est. payment
Refinancing to a lower rate could help reduce your monthly payments and save thousands over the life of the loan.
$1,441/mo
Est. payment
Explore your selling options
Work with a Zillow partner agent
Leverage their expertise and Zillow's premium Showcase listings to get your home seen by more buyers.
Get startedList with your own agent
Get your home in front of millions of buyers by listing it on Zillow.
Learn how to do itSell it yourself
Take full control of how buyers see your home on Zillow by listing For Sale by Owner (FSBO).
List your homeWhat's special
Horse barn with stallsEn-suite bathroomStone-accented finishesFrench doorsCustom rustic cabinetryRural retreatGarden tub
Zillow last checked:
Listing updated:
Listed by:
Elizabeth M. Dougherty 352-389-4663,
Keller Williams-Elite Partners
Bought with:
NON MEMBER
NON MEMBER
Source: HCMLS,MLS#: 2254740
Facts & features
Interior
Bedrooms & bathrooms
- Bedrooms: 3
- Bathrooms: 2
- Full bathrooms: 2
Primary bedroom
- Area: 182
- Dimensions: 14x13
Bedroom 2
- Area: 156
- Dimensions: 13x12
Bedroom 3
- Area: 120
- Dimensions: 12x10
Primary bathroom
- Area: 108
- Dimensions: 12x9
Dining room
- Area: 195
- Dimensions: 15x13
Kitchen
- Area: 140
- Dimensions: 14x10
Living room
- Area: 352
- Dimensions: 22x16
Other
- Description: Open Rear Porch
- Area: 144
- Dimensions: 12x12
Other
- Description: Side Covered Porch
- Area: 190
- Dimensions: 19x10
Other
- Description: Front Porch
- Area: 448
- Dimensions: 64x7
Other
- Description: Breakfast Nook
- Area: 121
- Dimensions: 11x11
Heating
- Central
Cooling
- Central Air
Appliances
- Included: Dishwasher, Double Oven, Electric Oven, Electric Range, Refrigerator
- Laundry: Electric Dryer Hookup, Washer Hookup
Features
- Breakfast Nook, Ceiling Fan(s), Eat-in Kitchen, Entrance Foyer, Primary Bathroom -Tub with Separate Shower, Split Bedrooms, Split Plan
- Flooring: Carpet, Laminate, Tile
- Has fireplace: No
Interior area
- Total structure area: 1,456
- Total interior livable area: 1,456 sqft
Property
Parking
- Total spaces: 2
- Parking features: Carport, Covered, Detached Carport
- Carport spaces: 2
Features
- Levels: One
- Stories: 1
- Patio & porch: Front Porch, Rear Porch, Side Porch
- Exterior features: Other
- Fencing: Full,Wire
- Has view: Yes
- View description: Trees/Woods
Lot
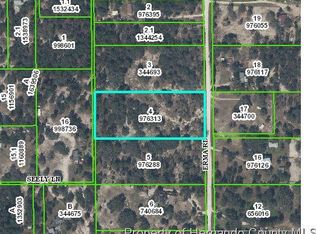
- Size: 4.8 Acres
- Dimensions: 323 x 325 x 323 x 325
- Features: Agricultural, Other
Details
- Additional structures: Barn(s), Shed(s), Other
- Parcel number: R20 222 18 3180 0000 0160
- Zoning: AG
- Zoning description: Agricultural
- Special conditions: Standard
- Horse amenities: Barn
Construction
Type & style
- Home type: MobileManufactured
- Property subtype: Manufactured Home
Materials
- Vinyl Siding
- Roof: Shingle
Condition
- New construction: No
- Year built: 2000
Utilities & green energy
- Electric: 220 Volts
- Sewer: Septic Tank
- Water: Well
- Utilities for property: Cable Available, Electricity Connected, Sewer Connected, Water Connected
Community & HOA
Community
- Subdivision: Potterfield Garden Acres
HOA
- Has HOA: No
Location
- Region: Brooksville
Financial & listing details
- Price per square foot: $141/sqft
- Tax assessed value: $247,923
- Annual tax amount: $1,499
- Date on market: 8/25/2025
- Listing terms: Cash,Conventional
- Electric utility on property: Yes
- Road surface type: Limerock
- Body type: Double Wide
Price history
| Date | Event | Price |
|---|---|---|
| 11/17/2025 | Sold | $205,000-21.1%$141/sqft |
Source:  HCMLS #2254740 Report a problem HCMLS #2254740 Report a problem | ||
| 9/11/2025 | Pending sale | $259,900$179/sqft |
Source: HCMLS #2254740 Report a problem | ||
| 8/25/2025 | Listed for sale | $259,900$179/sqft |
Source: HCMLS #2254740 Report a problem | ||
| 8/6/2025 | Pending sale | $259,900$179/sqft |
Source: HCMLS #2254740 Report a problem | ||
| 7/23/2025 | Listed for sale | $259,900-19.9%$179/sqft |
Source: HCMLS #2254740 Report a problem | ||
| 7/28/2024 | Listing removed | $324,448$223/sqft |
Source:  Stellar MLS #U8245756 Report a problem Stellar MLS #U8245756 Report a problem | ||
| 6/28/2024 | Price change | $324,448-7.3%$223/sqft |
Source: Stellar MLS #U8245756 Report a problem | ||
| 6/7/2024 | Listed for sale | $349,888+66.6%$240/sqft |
Source: Stellar MLS #U8245756 Report a problem | ||
| 2/29/2008 | Sold | $210,000$144/sqft |
Source: Public Record Report a problem | ||
Public tax history
| Year | Property taxes | Tax assessment |
|---|---|---|
| 2025 | $1,503 +0.3% | $117,488 +2.9% |
| 2024 | $1,500 +5.4% | $114,177 +3% |
| 2023 | $1,422 +1.8% | $110,851 +3% |
| 2022 | $1,398 +0.2% | $107,622 +3% |
| 2021 | $1,394 +7.1% | $104,487 +1.4% |
| 2020 | $1,301 | $103,044 +2.3% |
| 2019 | -- | $100,727 +1.9% |
| 2018 | $909 -0.2% | $98,849 +2.1% |
| 2017 | $911 +3.6% | $96,816 +2.1% |
| 2016 | $880 -3% | $94,825 -0.2% |
| 2015 | $907 | $95,044 +0% |
| 2014 | -- | $95,013 -0.4% |
| 2013 | $914 +0.8% | $95,420 -1.6% |
| 2012 | $907 -4.7% | $96,957 -3.6% |
| 2011 | $952 | $100,566 -9.7% |
| 2010 | -- | $111,321 -11.3% |
| 2009 | $1,324 -22.9% | $125,468 -16.1% |
| 2008 | $1,718 +247.8% | $149,629 +481.8% |
| 2002 | $494 +6.2% | $25,717 +4.9% |
| 2001 | $465 +7.3% | $24,520 +9% |
| 2000 | $433 | $22,500 |
Find assessor info on the county website
Neighborhood: High Point
Nearby homes
- $198,6002 bd2 ba1k sqft12095 Seely Ln, Brooksville, FL 34613Off Market
- $248,2003 bd2 ba1.8k sqft12087 Seely Ln, Brooksville, FL 34613Off Market
- $120,0003 Acres9153 Erma Rd, Brooksville, FL 34613Sold
- $555,0005 bd5 ba3.4k sqft12116 Seely Ln, Brooksville, FL 34613Off Market
- $57,4804.8 AcresSeely Ln, Brooksville, FL 34613Off Market
- $47,6003.9 AcresErma Rd, Brooksville, FL 34613Off Market
- $--3.9 Acres0 Erma Rd, Brooksville, FL 34613Off Market
- $65,6882.4 Acres0 Star Rd, Brooksville, FL 34613Off Market
Nearby schools
GreatSchools rating
- 6/10Pine Grove Elementary SchoolGrades: PK-5Distance: 2.5 mi
- 6/10West Hernando Middle SchoolGrades: 6-8Distance: 2.2 mi
- 3/10Central High SchoolGrades: 9-12Distance: 1.9 mi
Schools provided by the listing agent
- Elementary: Pine Grove
- Middle: West Hernando
- High: Central
Source: HCMLS. This data may not be complete. We recommend contacting the local school district to confirm school assignments for this home.
Get a cash offer in 3 minutes
Find out how much your home could sell for in as little as 3 minutes with a no-obligation cash offer.
Estimated market value
$202,100
Get a cash offer in 3 minutes
Find out how much your home could sell for in as little as 3 minutes with a no-obligation cash offer.
Estimated market value
$202,100
- Florida
- Hernando County
- Brooksville
- 34613
- High Point
- 12119 Seely Ln
Nearby cities
Nearby neighborhoods
Nearby zip codes
Other Brooksville Topics
