This lovely townhouse is situated in the highly regarded Stonegate community of West Garden Grove, which is conveniently located near parks and esteemed schools. Residents enjoy a peaceful and serene environment. The community offers a variety of amenities, including a delightful pool, spa, clubhouse at its center, and a private tennis court at the back, which is suitable for pickleball. This home conveniently borders the tennis courts.
The floor plan is thoughtfully designed. On the first floor, the spacious living room features an electric-start fireplace and French doors that open to a charming back patio courtyard. Through this courtyard, residents have access to a private two-car garage, which can be reached via a private alley. Inside the garage, there is a dedicated laundry area equipped with a stackable washer and dryer. The courtyard is filled with natural light throughout the day, creating an inviting space for family gatherings and a lovely garden.
Adjacent to the kitchen is the dining area, which is bright and cheerful, showcasing fresh paint, a new stove, and ample cabinet space. Additionally, there is a versatile space off the kitchen enclosed with a wall of glass French doors, providing the option for a third bedroom, office, family room, gym, or playroom. A half bath on the first floor adds to the convenience of the space.
On the second floor, there are two generously sized bedrooms. The primary bedroom features two large closets, including a walk-in closet, and the ensuite bathroom is both elegant and practical, complete with an open vanity area, a jetted soaking tub, and a private toilet area. The second bedroom is equally appealing, boasting its own adjacent bathroom, a walk-in closet, and enough space for a desk under the window. A floor-to-ceiling linen closet enhances the functionality of the second level.
The community offers a range of amenities, including a pool, spa, and clubhouse, providing residents with enjoyable recreational options. Convenient access to major freeways, such as the 405, 22, and 605, enhances connectivity to the surrounding area. Families will appreciate the quality education available through the esteemed Garden Grove Unified School District, which includes Enders Elementary, Hilton D. Bell Intermediate, and Pacific High School.
Sold for $805,000
Listed by: Kimber/Alana Boutique Real Estate • Kimber Wuerfel • Contact: 714-812-9155
Bought with: Re/Max R. E. Specialists
$805,000
12119 Stonegate Ln, Garden Grove, CA 92845
3beds
1,374sqft
Townhouse
Built in 1974
1,720 Square Feet Lot
$809,200 Zestimate®
$586/sqft
$3,712 Estimated rent
Home value
$809,200
$744,000 - $874,000
$3,712/mo
Zestimate® history
Owner options
List your home for rent
$3,712/mo
Rent Zestimate®
Find your next renter with Zillow Rental Manager. Plus, with online applications, you can quickly screen prospective tenants – for free.
$3,712/mo
Rent Zestimate®
Refinance and save
$5,700/mo
Est. payment
Refinancing to a lower rate could help reduce your monthly payments and save thousands over the life of the loan.
$5,700/mo
Est. payment
Explore your selling options
Work with a Zillow partner agent
Leverage their expertise and Zillow's premium Showcase listings to get your home seen by more buyers.
Get startedList with your own agent
Get your home in front of millions of buyers by listing it on Zillow.
Learn how to do itSell it yourself
Take full control of how buyers see your home on Zillow by listing For Sale by Owner (FSBO).
List your homeWhat's special
Delightful poolNew stovePrivate two-car garageEnsuite bathroomPrivate tennis courtFresh paintElectric-start fireplace
Zillow last checked:
Listing updated:
Listed by:
Kimber Wuerfel DRE #01314386 714-812-9155,
Kimber/Alana Boutique Real Estate
Bought with:
Mona Gardner, DRE #00966593
Re/Max R. E. Specialists
Source: CRMLS,MLS#: OC24211920 Originating MLS: California Regional MLS
Originating MLS: California Regional MLSFacts & features
Interior
Bedrooms & bathrooms
- Bedrooms: 3
- Bathrooms: 3
- Full bathrooms: 2
- 1/2 bathrooms: 1
- Main level bathrooms: 1
- Main level bedrooms: 1
Rooms
- Room types: Bedroom, Entry/Foyer, Kitchen, Living Room, Primary Bathroom, Primary Bedroom, Other
Bedroom
- Features: Bedroom on Main Level
Bathroom
- Features: Bathtub, Jetted Tub, Soaking Tub, Separate Shower, Tub Shower, Vanity
Kitchen
- Features: Tile Counters
Other
- Features: Walk-In Closet(s)
Heating
- Central
Cooling
- Central Air
Appliances
- Included: Dishwasher, Disposal, Gas Range, Microwave
- Laundry: In Garage, Stacked
Features
- Breakfast Area, Ceiling Fan(s), Living Room Deck Attached, Tile Counters, Bedroom on Main Level, Walk-In Closet(s)
- Flooring: Carpet, Laminate
- Doors: French Doors
- Windows: Shutters
- Has fireplace: Yes
- Fireplace features: Electric, Living Room
- Common walls with other units/homes: 2+ Common Walls,No One Above,No One Below
Interior area
- Total interior livable area: 1,374 sqft
Property
Parking
- Total spaces: 2
- Parking features: Garage, Guest, Private, Garage Faces Rear
- Attached garage spaces: 2
Accessibility
- Accessibility features: None
Features
- Levels: Two
- Stories: 2
- Entry location: 1
- Patio & porch: Rear Porch, Concrete, Front Porch, Open, Patio
- Pool features: Community, Fenced, Heated, In Ground, Association
- Has spa: Yes
- Spa features: Community
- Fencing: Block
- Has view: Yes
- View description: Neighborhood
Lot
- Size: 1,720 Square Feet
- Features: Greenbelt, Near Park, Near Public Transit, Street Level
Details
- Parcel number: 22420503
- Special conditions: Trust
Construction
Type & style
- Home type: Townhouse
- Architectural style: Traditional
- Property subtype: Townhouse
- Attached to another structure: Yes
Materials
- Foundation: Slab
- Roof: Composition
Condition
- New construction: No
- Year built: 1974
Utilities & green energy
- Sewer: Public Sewer
- Water: Public
- Utilities for property: Electricity Connected, Natural Gas Connected, Water Connected
Community & HOA
Community
- Features: Curbs, Street Lights, Sidewalks, Park, Pool
- Subdivision: East Gate (Esgt)
HOA
- Has HOA: Yes
- Amenities included: Clubhouse, Other Courts, Paddle Tennis, Pickleball, Pool, Spa/Hot Tub, Tennis Court(s)
- HOA fee: $368 monthly
- HOA name: Stonegate
- HOA phone: 714-779-1300
Location
- Region: Garden Grove
Financial & listing details
- Price per square foot: $586/sqft
- Tax assessed value: $821,100
- Date on market: 11/19/2024
- Cumulative days on market: 98 days
- Listing terms: Cash,Cash to New Loan,Conventional,Submit
- Road surface type: Paved
Price history
| Date | Event | Price |
|---|---|---|
| 3/24/2025 | Sold | $805,000-2.4%$586/sqft |
Source:  CRMLS #OC24211920 Report a problem CRMLS #OC24211920 Report a problem | ||
| 2/27/2025 | Contingent | $825,000$600/sqft |
Source: CRMLS #OC24211920 Report a problem | ||
| 11/19/2024 | Listed for sale | $825,000$600/sqft |
Source: CRMLS #OC24211920 Report a problem | ||
Public tax history
| Year | Property taxes | Tax assessment |
|---|---|---|
| 2026 | -- | $821,100 +175.9% |
| 2025 | $4,365 +6% | $297,598 +2% |
| 2024 | $4,116 +2.2% | $291,763 +2% |
| 2023 | $4,028 +2.5% | $286,043 +2% |
| 2022 | $3,929 +1.2% | $280,435 +2% |
| 2021 | $3,883 +1.3% | $274,937 +1% |
| 2020 | $3,832 | $272,118 +2% |
| 2019 | $3,832 +2.9% | $266,783 +2% |
| 2018 | $3,725 +3.7% | $261,552 +2% |
| 2017 | $3,591 | $256,424 +2% |
| 2016 | $3,591 +4.9% | $251,397 +1.5% |
| 2015 | $3,424 +3.9% | $247,621 +2% |
| 2014 | $3,294 | $242,771 +0.5% |
| 2013 | -- | $241,674 +2% |
| 2012 | -- | $236,936 +2% |
| 2011 | -- | $232,291 +0.8% |
| 2010 | -- | $230,555 -0.2% |
| 2009 | -- | $231,104 +2% |
| 2008 | -- | $226,573 +2% |
| 2007 | -- | $222,131 +2% |
| 2006 | -- | $217,776 +2% |
| 2005 | -- | $213,506 +2% |
| 2004 | -- | $209,320 +1.9% |
| 2003 | -- | $205,484 +2% |
| 2002 | -- | $201,455 +7.7% |
| 2001 | $2,145 +6.7% | $187,000 +7.5% |
| 2000 | $2,010 | $174,000 |
Find assessor info on the county website
Neighborhood: 92845
Nearby homes
- $769,3002 bd2 ba1.3k sqft12121 Stonegate Ln, Garden Grove, CA 92845Off Market
- $837,1003 bd2 ba1.4k sqft12117 Stonegate Ln, Garden Grove, CA 92845Off Market
- $649,2002 bd3 ba1.1k sqft12115 Stonegate Ln, Garden Grove, CA 92845Off Market
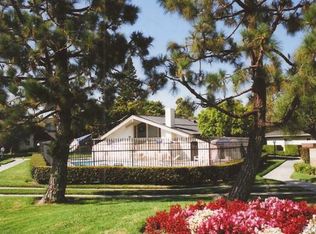
- $884,8003 bd2 ba1.3k sqft12123 Stonegate Ln, Garden Grove, CA 92845Off Market
- $740,3002 bd2 ba1k sqft12113 Stonegate Ln, Garden Grove, CA 92845Off Market
- $907,3003 bd2 ba1.3k sqft12111 Stonegate Ln, Garden Grove, CA 92845Off Market
- $798,3003 bd3 ba1.4k sqft12101 Stonegate Ln, Garden Grove, CA 92845Off Market
- $819,3003 bd2 ba1.4k sqft12099 Stonegate Ln, Garden Grove, CA 92845Off Market
Nearby schools
GreatSchools rating
- 9/10Enders Elementary SchoolGrades: K-6Distance: 0.8 mi
- 10/10Hilton D. Bell Intermediate SchoolGrades: 7-8Distance: 0.6 mi
- 9/10Pacifica High SchoolGrades: 9-12Distance: 1 mi
Schools provided by the listing agent
- Elementary: Enders
- Middle: Bell Intermediate
- High: Pacifica
Source: CRMLS. This data may not be complete. We recommend contacting the local school district to confirm school assignments for this home.
Get a cash offer in 3 minutes
Find out how much your home could sell for in as little as 3 minutes with a no-obligation cash offer.
Estimated market value
$809,200
Get a cash offer in 3 minutes
Find out how much your home could sell for in as little as 3 minutes with a no-obligation cash offer.
Estimated market value
$809,200
- California
- Orange County
- Garden Grove
- 92845
- 12119 Stonegate Ln
