Skip main navigation
Off market
  • $389,400

    12119 Streambed Dr, Riverview, FL 33579

    4beds
    2,287sqft
    SingleFamily
    Built in 2013
    6,969 Square Feet Lot
    $389,400 Zestimate®
    $170/sqft
    $2,776 Estimated rent

    Home value

    $389,400

    $370,000 - $409,000

    $2,776/mo

    Zestimate® history
    Loading
    Loading...

    Owner options

    List your home for rent

    $2,776/mo

    Rent Zestimate®

    Find your next renter with Zillow Rental Manager. Plus, with online applications, you can quickly screen prospective tenants – for free.

    Learn more

    $2,776/mo

    Rent Zestimate®

    Refinance and save

    $2,676/mo

    Est. payment

    Refinancing to a lower rate could help reduce your monthly payments and save thousands over the life of the loan.

    See today's rates

    $2,676/mo

    Est. payment

    Explore your selling options

    Work with a Zillow partner agent

    Leverage their expertise and Zillow's premium Showcase listings to get your home seen by more buyers.

    Get started

    List with your own agent

    Get your home in front of millions of buyers by listing it on Zillow.

    Learn how to do it

    Sell it yourself

    Take full control of how buyers see your home on Zillow by listing For Sale by Owner (FSBO).

    List your home

    What's special

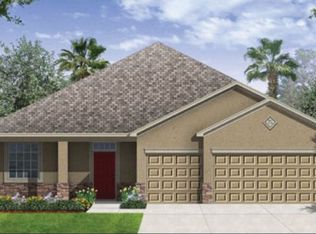
    Short sale. Looking for a nice, conservation lot home in a great neighborhood? Here it is! The grand entry and wonderful amenities are impressive! Once you arrive at your new home with 4 bedrooms, 3 baths and 3 car garage, you will want to make it your own! The home has a nice, open floor plan with granite, stainless steel appliances, an upgraded stainless steel GE Profile Refrigerator added new after owners purchased the home. More features include ceiling fans in every room and custom Master closet organizers. On the outside of the home, the back patio has been screened in for all year long use. The backyard has a complete vinyl fence with extra wide front gate. Also, the garage door is epoxied and there are garage door openers for both doors that work even with the power out. There is a shed in the back yard for your tools, etc. Deluxe carriage lights on the garage. The home is next to a park, which also has a playground and luxurious pool and amenities. There are walking trails in the neighborhood with ponds and natural wildlife.

    This property is off market, which means it's not currently listed for sale or rent on Zillow. This may be different from what's available on other websites or public sources.

    Facts & features

    Interior

    Bedrooms & bathrooms
    • Bedrooms: 4
    • Bathrooms: 3
    • Full bathrooms: 3
    Heating
    • Other, Electric
    Cooling
    • Central
    Appliances
    • Included: Dishwasher, Dryer, Garbage disposal, Microwave, Range / Oven, Refrigerator, Washer
    Features
    • Inside Utility, Solid Wood Cabinets, Walk In Closet, Ceiling Fan(S), Solid Stone Counters, Blinds/Shades, Cathedral/Vaulted Ceiling, In Wall Pest System, Thermal Windows
    • Flooring: Other
    Interior area
    • Total interior livable area: 2,287 sqft

    Property

    Parking
    • Total spaces: 3
    • Parking features: Garage - Attached
    Features
    • Exterior features: Shingle, Stucco
    • Has spa: Yes
    Lot
    • Size: 6,969 sqft
    Details
    • Parcel number: 2031119EG000000000780U

    Construction

    Type & style
    • Home type: SingleFamily
    • Architectural style: Contemporary
    Materials
    • masonry
    • Roof: Composition
    Condition
    • Year built: 2013

    Community & neighborhood

    Community
    • Community features: Fitness Center
    Location
    • Region: Riverview

    HOA & financial

    HOA
    • Has HOA: Yes
    • HOA fee: $4 monthly

    Other

    Other facts
    • Additional Rooms: Inside Utility
    • Community Features: Park, Playground, Recreation Building
    • Exterior Construction: Block, Stucco
    • Exterior Features: Irrigation System, Sliding Doors, Mature Landscaping, Fenced, Oak Trees, Hurricane Shutters
    • Financing Available: Cash, Conventional, FHA, VA
    • Foundation: Slab
    • Heatingand Fuel: Central, Fuel - Electric
    • HOA Common Assn: Required
    • Interior Features: Inside Utility, Solid Wood Cabinets, Walk In Closet, Ceiling Fan(S), Solid Stone Counters, Blinds/Shades, Cathedral/Vaulted Ceiling, In Wall Pest System, Thermal Windows
    • Interior Layout: Eating Space In Kitchen, Volume Ceilings, Open Floor Plan, Kitchen/Family Room Combo, Split Bedroom
    • Kitchen Features: Closet Pantry, Breakfast Bar
    • Listing Type: Exclusive Right to Sell
    • Location: Street Paved, Sidewalk, Level, Conservation Area, Wooded View, Pool View
    • Maintenance Includes: Ground Maintenance, Community Pool, Recreational Facilities
    • Master Bath Features: Dual Sinks, Tub with Separate Shower Stall
    • Ownership: Fee Simple
    • Pool: Community
    • Property Type: Residential
    • Roof: Shingle
    • Showing Time: View Instructions
    • Square Foot Source: Public Records
    • Last Change Type: Pending
    • Property Style: Single Family Home
    • Special Sale Provision: Short Sale
    • Status: Pending
    • Last Status: Active
    • Contract Status: Inspections
    • Property Description: One Story
    • Garage Carport: 3 Car Garage
    • Special Listing Type: Exclusion/Variable Commission
    • HOA Payment Schedule: Annual
    • Office Primary Board ID: Tampa
    • Minimum Lease: No Minimum
    • Ownership: Fee Simple

    Price history

    DateEventPrice
    3/10/2017Sold$225,725+2.6%$99/sqft
    Source: Stellar MLS #T2811948 Report a problem
    12/19/2016Pending sale$220,000$96/sqft
    Source: RE/MAX SOUTH SHORE REALTY #T2811948 Report a problem
    12/15/2016Price change$220,000-12%$96/sqft
    Source: RE/MAX SOUTH SHORE REALTY #T2811948 Report a problem
    12/1/2016Listing removed$1,850+12.1%$1/sqft
    Source: RE/MAX SOUTH SHORE REALTY #T2847349 Report a problem
    6/24/2016Price change$250,000-2%$109/sqft
    Source: RE/MAX SOUTH SHORE REALTY #T2811948 Report a problem
    4/27/2016Price change$255,000-1.9%$111/sqft
    Source: RE/MAX SOUTH SHORE REALTY #T2811948 Report a problem
    4/8/2016Listed for sale$260,000-0.8%$114/sqft
    Source: RE/MAX SOUTH SHORE REALTY #T2811948 Report a problem
    5/11/2014Listing removed$1,650$1/sqft
    Source: RE/MAX REALTY UNLIMITED #T2627108 Report a problem
    4/10/2014Listed for rent$1,650$1/sqft
    Source: HOMEXPRESS REALTY, INC. #T2623552 Report a problem
    4/10/2014Listing removed$262,000$115/sqft
    Source: HOMEXPRESS REALTY, INC. #T2621785 Report a problem
    3/30/2014Listed for sale$262,000+11%$115/sqft
    Source: HOMEXPRESS REALTY, INC. #T2621785 Report a problem
    4/19/2013Sold$235,990+1.7%$103/sqft
    Source: Public Record Report a problem
    1/8/2013Price change$231,990+0.9%$101/sqft
    Source: Lennar Report a problem
    1/3/2013Price change$229,990-1.3%$101/sqft
    Source: Lennar Report a problem
    12/28/2012Price change$232,990+0.9%$102/sqft
    Source: Lennar Report a problem
    12/5/2012Price change$230,990+1.3%$101/sqft
    Source: Lennar Report a problem
    11/26/2012Price change$227,990-7.6%$100/sqft
    Source: Lennar Report a problem
    11/7/2012Price change$246,640+1.2%$108/sqft
    Source: Lennar Report a problem
    10/30/2012Listed for sale$243,640$107/sqft
    Source: Lennar Report a problem

    Public tax history

    YearProperty taxesTax assessment
    2025$9,672 +9.5%$375,855 +2.9%
    2024$8,837 +3.8%$365,262 +3%
    2023$8,514 +9.7%$354,623 +36.6%
    2022$7,760 +10.6%$259,525 +10%
    2021$7,017 +10.1%$235,932 +10%
    2020$6,376 +20.8%$214,484 +10%
    2019$5,279 $194,985 -3.8%
    2018$5,279 -3%$202,733 +1.2%
    2017$5,443 +0.2%$200,278 +7.6%
    2016$5,435 +4.1%$186,129 -1.2%
    2015$5,221 +20%$188,416 +6%
    2014$4,351 $177,807 +8.4%
    2013$4,351 +680.3%$164,091 +1166.1%
    2012$558 -0.1%$12,960
    2011$558 +0.4%$12,960
    2010$556 -5.8%$12,960 -11.1%
    2009$590 -49.7%$14,580 -66.3%
    2008$1,173 $43,200

    Find assessor info on the county website

    Neighborhood: Triple Creek

    Nearby schools

    GreatSchools rating
    Schools provided by the listing agent
    • Middle: Barrington Middle School
    • District: Hillsborough Co PSD

    Source: The MLS. This data may not be complete. We recommend contacting the local school district to confirm school assignments for this home.

    Get a cash offer in 3 minutes
    Find out how much your home could sell for in as little as 3 minutes with a no-obligation cash offer.
    Estimated market value
    $389,400
    Get a cash offer in 3 minutes
    Find out how much your home could sell for in as little as 3 minutes with a no-obligation cash offer.
    Estimated market value
    $389,400