Stunning two-story transitional on private cul-de-sace lot! This gem of a home is nestled in the heart of Midlothian, flaunting 4 spacious bedrooms, 2.5 baths and over 2,400 square feet with an incredible backyard retreat. Some stellar updates to highlight include a kitchen remodel in the summer of '24 and a brand new roof in just installed in 2025! Be welcomed into a grand two-story foyer with hardwood floors including a view of the second floor landing. Flanking the foyer is a formal dining room with chair rail molding and hardwood flooring. Currently used as a playroom this space is multi functional and would also make a great home office. Continue into the heart of the home with an expansive family room which offers hardwood flooring and access to the deck. The family room is centers around a cozy gas fireplace and flows effortless into the kitchen making this a great home for entertaining. This dream of a kitchen includes quartz countertops, stainless steel appliances (refrigerator stays with the home), trendy two tone cabinets, brand new island with bar-seating, large pantry, recessed lighting and hardwood floors. Finishing off the first floor is a true laundry room, not just a closet, which doubles as a great drop zone. Retreat upstairs to view a pristine, sun filled primary suite with large walk-in closet and private en suite bath with dual vanity, jetted tub and walk-in shower with glass enclosure. There are also three additional bedrooms which all very generously sized and offer oversized closets & ceiling fans. A shared hall bath features large vanity with a tub/shower. Satisfy all your storage needs in pull-down attic or in the oversized two car, side entry garage. Not to be missed, an incredible outdoor oasis awaits, showcasing large rear deck overlooking sprawling fenced-in backyard with a beautiful thick three buffer! Bayhill Pointe offers loads of activities including a community pool, playground and trails.
Sold for $480,000
Zillow last checked:
Listing updated:
Bought with:
Rusty Bowlin, 0225104019
Long & Foster REALTORS
Source: CVRMLS,MLS#: 2501278 Originating MLS: Central Virginia Regional MLS
Originating MLS: Central Virginia Regional MLSPrice history
| Date | Event | Price |
|---|---|---|
| 3/13/2025 | Sold | $480,000+2.1%$200/sqft |
Source:  CVRMLS #2501278 Report a problem CVRMLS #2501278 Report a problem | ||
| 2/2/2025 | Pending sale | $469,999$195/sqft |
Source: CVRMLS #2501278 Report a problem | ||
| 1/26/2025 | Price change | $469,999-1.1%$195/sqft |
Source: CVRMLS #2501278 Report a problem | ||
| 1/17/2025 | Listed for sale | $475,000+80.6%$197/sqft |
Source: CVRMLS #2501278 Report a problem | ||
| 11/7/2016 | Sold | $263,000-2.6%$109/sqft |
Source: CVRMLS #1618315 Report a problem | ||
| 8/18/2016 | Price change | $269,999-1.8%$112/sqft |
Source: Long & Foster REALTORS #1618315 Report a problem | ||
| 7/17/2016 | Price change | $274,900-3%$114/sqft |
Source: Long & Foster REALTORS #1618315 Report a problem | ||
| 7/1/2016 | Price change | $283,500-2.2%$118/sqft |
Source: Long & Foster REALTORS #1618315 Report a problem | ||
| 6/9/2016 | Price change | $289,950-4.3%$121/sqft |
Source: Long & Foster REALTORS #1618315 Report a problem | ||
| 5/28/2016 | Listed for sale | $303,000+31.8%$126/sqft |
Source: Long & Foster REALTORS #1618315 Report a problem | ||
| 11/24/2003 | Sold | $229,950$96/sqft |
Source: Public Record Report a problem | ||
Nearby homes
- $492,8005 bd3 ba2.6k sqft12113 Sunset Point Ct, Midlothian, VA 23112Off Market
- $443,2004 bd2 ba2.1k sqft12125 Sunset Point Ct, Midlothian, VA 23112Off Market
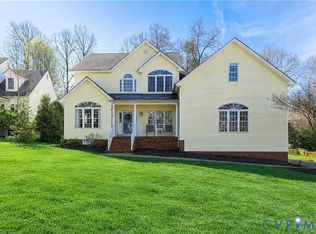
- $518,6004 bd2 ba2.6k sqft12112 Point Trace Ct, Midlothian, VA 23112Off Market
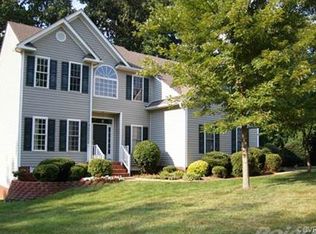
- $520,0004 bd3 ba2.7k sqft12107 Sunset Point Ct, Midlothian, VA 23112Sold
Get a cash offer in 3 minutes
Find out how much your home could sell for in as little as 3 minutes with a no-obligation cash offer.
Estimated market value
$505,700
