Skip main navigation
    House for rent
  • $2,300/moFees may apply

    12119 Warwick Cir, Parrish, FL 34219

    4beds
    1,792sqft

    Price may not include required fees and charges. Learn more|

    Singlefamily
    Available Thu Sep 10 2026
    Cats, dogs OK
    Air conditioner, central air
    In unit laundry
    2 Attached garage spaces parking
    Central

    What's special

    Split floor plan
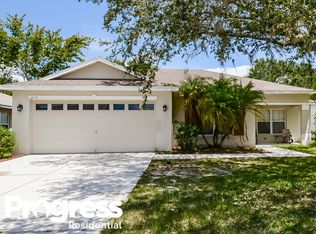
    For Rent! Pet Friendly! Unfurnished Annual Rental! Fenced in yard! Welcome home to this spacious 4 bedroom 2 bathroom house in the quaint community of Kingsfield. When walking into the home you will immediately notice the open floor plan that blends the Great room, Formal Dining room, and Kitchen all together with easy access to the oversized, fully screened lanai. The bedrooms sit on a split floor plan in the home with the Primary Bedroom sitting on its own in the back left of the home and the other 3 bedrooms sitting on the right. The primary bedroom offers dual closets, including a walk-in, as well as an ensuite bathroom with dual vanities. The kitchen has newer appliances installed. The community has a shared pool as well as basketball courts that you will be able to use. Don't miss out, set up your showing today!
    43 days
    |
    --
    |
    --
    |

    Zillow last checked:

    Listing updated:

    Travel times

    Let’s turn your rent into credit progress

    Build credit history with every on-time payment and get credit for the payment you’re already making.

    Facts & features

    Interior

    Bedrooms & bathrooms
    • Bedrooms: 4
    • Bathrooms: 2
    • Full bathrooms: 2
    Heating
    • Central
    Cooling
    • Air Conditioner, Central Air
    Appliances
    • Included: Dishwasher, Dryer, Microwave Oven, Range, Refrigerator, Washer
    • Laundry: In Unit, Laundry Room
    Features
    • Cathedral Ceiling(s), Ceiling Fan(s), Ceiling Fan(s), Living Room/Dining Room Combo, Open Floorplan, Split Bedroom, Vaulted Ceiling(s)
    Interior area
    • Total interior livable area: 1,792 sqft
    Video & virtual tour

    Property

    Parking
    • Total spaces: 2
    • Parking features: Attached, Garage
    • Has attached garage: Yes
    • Details: Contact manager
    Features
    • Stories: 1
    • Exterior features: Living Room/Dining Room Combo, Split Bedroom
    Details
    • Additional structures: Garage(s)
    • Parcel number: 503623559

    Construction

    Type & style
    • Home type: SingleFamily
    • Property subtype: SingleFamily
    Condition
    • Year built: 2002

    Community & HOA

    Location
    • Region: Parrish

    Financial & listing details

    • Lease term: 12 Months

    Price history

    DateEventPrice
    7/20/2026Listed for rent$2,300+2.2%$1/sqft
    Source: Stellar MLS #A4700433 Report a problem
    2/13/2025Listing removed$2,250$1/sqft
    Source: Stellar MLS #A4626255 Report a problem
    2/3/2025Price change$2,250-6.3%$1/sqft
    Source: Stellar MLS #A4626255 Report a problem
    11/21/2024Price change$2,400-4%$1/sqft
    Source: Stellar MLS #A4626255 Report a problem
    11/4/2024Price change$2,500-3.8%$1/sqft
    Source: Stellar MLS #A4626255 Report a problem
    10/22/2024Listed for rent$2,600$1/sqft
    Source: Stellar MLS #A4626255 Report a problem
    9/10/2007Sold$238,000+35.3%$133/sqft
    Source: Public Record Report a problem
    6/16/2003Sold$175,900+23%$98/sqft
    Source: Public Record Report a problem
    9/27/2002Sold$143,000$80/sqft
    Source: Public Record Report a problem

    Neighborhood: 34219

    Nearby schools

    GreatSchools rating