No need to rent when you can own this move in ready townhome! Clean, bright interior with modern touches throughout. Neutral paint scheme, white trim & doors, newer carpet & luxury vinyl plank flooring, plus near new windows & shingles. Spacious kitchen offers ample white cabinets, stainless steel appliances, HD counters, and a pantry closet for all the extras. Main floor 1/2 bath, a open living room area full of light that includes access to a private, back patio with a great southern view. Three upper level bedrooms plus enjoy a generous sized full bath with access to the primary bedroom. Handy laundry area also on the upper level with included washer and dryer. The lower level offers an oversized family room great for recreation time, a designated storage room with plumbing for a 3rd bath, along with ample understair and closet storage. Attached garage provides additional storage plus abundant visitor parking. This is a great investment as a first home, summer home, or rental-call today!
Sold
Price Unknown
1211A Expansion Dr, Hazen, ND 58545
3beds
1,944sqft
Townhouse
Built in 1984
2,178 Square Feet Lot
$144,200 Zestimate®
$--/sqft
$1,551 Estimated rent
Home value
$144,200
$133,000 - $157,000
$1,551/mo
Zestimate® history
Owner options
List your home for rent
$1,551/mo
Rent Zestimate®
Find your next renter with Zillow Rental Manager. Plus, with online applications, you can quickly screen prospective tenants – for free.
$1,551/mo
Rent Zestimate®
Refinance and save
$85/mo
Est. payment
Refinancing to a lower rate could help reduce your monthly payments and save thousands over the life of the loan.
$85/mo
Est. payment
Explore your selling options
Work with a Zillow partner agent
Leverage their expertise and Zillow's premium Showcase listings to get your home seen by more buyers.
Get startedList with your own agent
Get your home in front of millions of buyers by listing it on Zillow.
Learn how to do itSell it yourself
Take full control of how buyers see your home on Zillow by listing For Sale by Owner (FSBO).
List your homeWhat's special
Modern touchesCloset storagePantry closetBack patioOversized family roomSpacious kitchenAttached garage
Zillow last checked:
Listing updated:
Listed by:
HEATHER STROMME 701-891-9584,
CENTURY 21 Morrison Realty
Bought with:
SANDRA L E RETTERATH, 5494
RETTERATH REAL ESTATE LLP
Source: Great North MLS,MLS#: 4008730
Facts & features
Interior
Bedrooms & bathrooms
- Bedrooms: 3
- Bathrooms: 2
- Full bathrooms: 1
- 1/2 bathrooms: 1
Primary bedroom
- Level: Upper
Bedroom 2
- Level: Upper
Bedroom 3
- Level: Upper
Bathroom 1
- Description: Convenient 1/2 bath
- Level: Main
Bathroom 2
- Description: New vinyl flooring - spacious jack & jill bath
- Level: Upper
Dining room
- Level: Main
Other
- Level: Main
Family room
- Level: Basement
Kitchen
- Description: Recent remodel with pantry
- Level: Main
Laundry
- Level: Upper
Living room
- Level: Main
Storage
- Level: Basement
Heating
- Electric, Heat Pump
Cooling
- Ceiling Fan(s), Wall/Window Unit(s), Other
Appliances
- Included: Dishwasher, Dryer, Electric Range, Microwave Hood, Refrigerator, Washer
Features
- Ceiling Fan(s), Pantry, Walk-In Closet(s)
- Flooring: Vinyl, Carpet, Laminate
- Windows: Window Treatments
- Basement: Concrete,Finished,Full,Storage Space
- Has fireplace: No
Interior area
- Total structure area: 1,944
- Total interior livable area: 1,944 sqft
- Finished area above ground: 1,296
- Finished area below ground: 648
Property
Parking
- Total spaces: 1
- Parking features: Insulated, Single Driveway, Guest, Attached
- Attached garage spaces: 1
Features
- Levels: Three Or More,Two
- Stories: 3
- Exterior features: Other
- Fencing: Wood,Back Yard
Lot
- Size: 2,178 Square Feet
- Features: Level, Lot - Owned
Details
- Parcel number: HH14486270607A
Construction
Type & style
- Home type: Townhouse
- Property subtype: Townhouse
Materials
- Steel Siding
- Foundation: Concrete Perimeter
- Roof: Shingle
Condition
- New construction: No
- Year built: 1984
Utilities & green energy
- Sewer: Public Sewer
- Water: Public
- Utilities for property: Sewer Connected, Phone Available, Water Connected, Trash Pickup - Public, Cable Available, Electricity Connected, Fiber Optic Available
Community & HOA
Community
- Security: Smoke Detector(s)
HOA
- Has HOA: Yes
- Services included: Maintenance Grounds, Snow Removal, See Remarks
- HOA fee: $85 monthly
Location
- Region: Hazen
Financial & listing details
- Tax assessed value: $109,090
- Annual tax amount: $1,169
- Date on market: 7/16/2023
- Listing terms: Lease Purchase
- Electric utility on property: Yes
Price history
| Date | Event | Price |
|---|---|---|
| 8/10/2023 | Sold | -- |
Source: Great North MLS #4008730 Report a problem | ||
| 7/20/2023 | Pending sale | $125,000$64/sqft |
Source: Great North MLS #4008730 Report a problem | ||
| 7/16/2023 | Listed for sale | $125,000$64/sqft |
Source: Great North MLS #4008730 Report a problem | ||
Public tax history
| Year | Property taxes | Tax assessment |
|---|---|---|
| 2025 | -- | $54,545 +7.6% |
| 2024 | $1,240 +2.5% | $50,700 +0.7% |
| 2023 | $1,210 | $50,355 +5.3% |
| 2022 | -- | $47,820 -3% |
| 2021 | -- | $49,285 |
| 2020 | -- | $49,285 -4.9% |
| 2019 | -- | $51,825 -4.7% |
| 2018 | -- | $54,365 +4.9% |
| 2017 | -- | $51,840 -4.2% |
| 2016 | -- | $54,090 |
| 2015 | -- | -- |
| 2013 | -- | -- |
| 2011 | -- | -- |
| 2010 | -- | -- |
Find assessor info on the county website
Neighborhood: 58545
Nearby homes
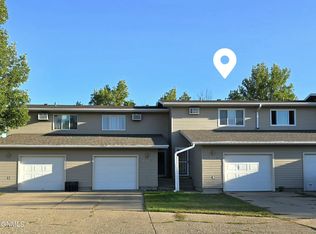
- $--3 bd2 ba1.9k sqft1213A Expansion Dr, Hazen, ND 58545Sold
- $--3 bd3 ba1.7k sqft1209 Expansion Dr #B, Hazen, ND 58545Sold

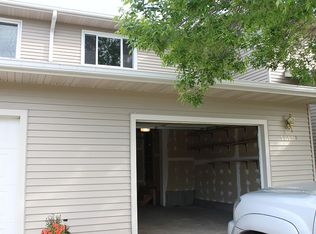
- $163,1003 bd2 ba2.1k sqft1211B Expansion Dr, Hazen, ND 58545Off Market
- $639,600-- bd-- ba-- sqft1229 Expansion Dr, Hazen, ND 58545Off Market
- $409,100-- bd-- ba-- sqft1225 Expansion Dr, Hazen, ND 58545Off Market
- $24,340-- bd-- ba-- sqft1223 Expansion Dr, Hazen, ND 58545Off Market
- $12,370-- bd-- ba-- sqft1217 Expansion Dr, Hazen, ND 58545Off Market
- $13,590-- bd-- ba-- sqft1217 Expansion Dr, Hazen, ND 58545Off Market
Nearby schools
GreatSchools rating
- 7/10Hazen Elementary SchoolGrades: PK-5Distance: 1.1 mi
- 7/10Hazen Middle SchoolGrades: 6-8Distance: 1 mi
- 4/10Hazen High SchoolGrades: 9-12Distance: 1 mi
- North Dakota
- Mercer County
- Hazen
- 58545
- 1211A Expansion Dr
Nearby cities
Nearby zip codes
Other Hazen Topics
