Welcome to 1212 10th Avenue, Dorothy, NJ – Your Spacious Private Oasis! This beautifully designed home offers 3, potentially 4 bedrooms, 3full bathrooms and sits on 5 acres — perfect for a growing family, guests, or a multi-generational setup. Step inside and you’ll immediately appreciate the spacious layout and thoughtful touches throughout. The expansive 18x20 primary suite is a true retreat, featuring a stunning tray ceiling with dual fans, a luxurious master bath with a jacuzzi tub, separate dual-head shower, double sinks, a generous walk-in closet, and direct access to the pool area for the ultimate indoor-outdoor lifestyle. One of the secondary bedrooms features its own adjoining full bath — an ideal setup for a teenager, in-law suite, or private guest room. Every bedroom includes custom closets with built-in shelving and lighting, adding style and convenience. The main level also offers a separate laundry room and pantry with a large stand-up freezer. Security and peace of mind come standard with a whole-house alarm system, pan-tilt-zoom cameras, window sensors, and motion detectors. Downstairs, the finished basement is perfect for entertaining or hobbies, featuring custom pine tongue-and-groove walls, insulated ceilings, an oak bar with double sink &refrigerator, and a cozy propane fireplace. A separate area provides a second washer/dryer, ample countertops, and a sink — perfect for winemaking or food preservation, with convenient outdoor access via the Bilco door. You’ll never run out of storage thanks to three walk-up attics, while the elegant dining room impresses with 9.5 ft ceilings and a dry bar for easy entertaining. Step Outside — This is Where It Gets Even Better! Relax and entertain around your 22x44 Roman-style saltwater pool with 8-foot depth, custom lighting, pool pump house with electric, and gator grip slip-resistant concrete. The 21x33 pavilion with electric, beautiful tongue-and-groove wood ceiling, and multiple ceiling fans makes it easy to enjoy the outdoors in comfort and style. Bring your hobbies or business dreams to life in the impressive 30x52 pole barn with HVAC, tankless hot water, commercial-grade sink, multiple ceiling fans, three 9-ft overhead doors, and a 30-ft lean-to with a 12-ft concrete floor. The barn’s separate well also feeds the irrigation for the 50x35 gated raised-bed garden, perfect for fresh produce all season long. Kids and families will love the 30x40 play area with rubber mulch, a separate sandbox, a chicken coop, multiple fire pits, and a large cleared area for any outdoor activity you can imagine. Plus, enjoy energy savings with leased solar panels — paid in full through 2029 for peace of mind and lower bills. 121210th Avenue, Dorothy, NJ — A must-see blend of space, privacy, and premium features, inside and out. Schedule your private tour today —your dream oasis awaits!
Sold for $850,000
$850,000
1212 10th Ave, Dorothy, NJ 08317
3beds
2,422sqft
Single Family Residence
Built in 2003
5 Acres Lot
$902,900 Zestimate®
$351/sqft
$4,005 Estimated rent
Home value
$902,900
$804,000 - $1.02M
$4,005/mo
Zestimate® history
Owner options
List your home for rent
$4,005/mo
Rent Zestimate®
Find your next renter with Zillow Rental Manager. Plus, with online applications, you can quickly screen prospective tenants – for free.
$4,005/mo
Rent Zestimate®
Refinance and save
$5,990/mo
Est. payment
Refinancing to a lower rate could help reduce your monthly payments and save thousands over the life of the loan.
$5,990/mo
Est. payment
Explore your selling options
Work with a Zillow partner agent
Leverage their expertise and Zillow's premium Showcase listings to get your home seen by more buyers.
Get startedList with your own agent
Get your home in front of millions of buyers by listing it on Zillow.
Learn how to do itSell it yourself
Take full control of how buyers see your home on Zillow by listing For Sale by Owner (FSBO).
List your homeWhat's special
Cozy propane fireplaceCommercial-grade sinkSeparate dual-head showerTankless hot waterRoman-style saltwater poolCustom pine tongue-and-groove wallsSpacious layout
Zillow last checked:
Listing updated:
Listed by:
Jason Myers 609-513-5083,
Collini Real Estate, LLC
Bought with:
Tracey Giordano, 1649510
Coldwell Banker Excel Realty
Source: Bright MLS,MLS#: NJAC2019654
Facts & features
Interior
Bedrooms & bathrooms
- Bedrooms: 3
- Bathrooms: 3
- Full bathrooms: 3
- Main level bathrooms: 3
- Main level bedrooms: 3
Rooms
- Room types: Primary Bedroom
Primary bedroom
- Features: Attached Bathroom, Attic - Floored, Bathroom - Jetted Tub, Bathroom - Stall Shower, Bathroom - Tub Shower, Bathroom - Walk-In Shower, Built-in Features, Ceiling Fan(s), Cathedral/Vaulted Ceiling, Double Sink, Walk-In Closet(s)
- Level: Main
- Area: 360 Square Feet
- Dimensions: 20 x 18
Heating
- Forced Air, Propane
Cooling
- Central Air, Electric
Appliances
- Included: Microwave, Dishwasher, Dryer, Energy Efficient Appliances, Instant Hot Water, Self Cleaning Oven, Oven, Oven/Range - Gas, Refrigerator, Stainless Steel Appliance(s), Washer, Tankless Water Heater, Water Treat System, Water Heater
- Laundry: Main Level, In Basement
Features
- Attic, Attic/House Fan, Bar, Soaking Tub, Bathroom - Stall Shower, Bathroom - Walk-In Shower, Ceiling Fan(s), Crown Molding, Family Room Off Kitchen, Open Floorplan, Formal/Separate Dining Room, Eat-in Kitchen, Pantry, Recessed Lighting, Upgraded Countertops, Walk-In Closet(s), Wine Storage, 9'+ Ceilings, Cathedral Ceiling(s), Dry Wall, Tray Ceiling(s), Vaulted Ceiling(s), Wood Walls, Wood Ceilings
- Flooring: Ceramic Tile, Luxury Vinyl, Carpet
- Windows: Energy Efficient, Double Pane Windows, Window Treatments
- Basement: Finished,Interior Entry,Exterior Entry,Sump Pump,Heated,Drainage System
- Number of fireplaces: 1
- Fireplace features: Gas/Propane
Interior area
- Total structure area: 2,422
- Total interior livable area: 2,422 sqft
- Finished area above ground: 2,422
- Finished area below ground: 0
Property
Parking
- Total spaces: 6
- Parking features: Garage Faces Front, Garage Faces Rear, Garage Faces Side, Garage Door Opener, Inside Entrance, Driveway, Attached, Detached
- Attached garage spaces: 6
- Has uncovered spaces: Yes
- Details: Garage Sqft: 1560
Accessibility
- Accessibility features: 2+ Access Exits
Features
- Levels: One
- Stories: 1
- Exterior features: Awning(s), Extensive Hardscape, Lighting, Flood Lights, Rain Gutters, Lawn Sprinkler, Play Area, Play Equipment, Sidewalks, Underground Lawn Sprinkler
- Has private pool: Yes
- Pool features: In Ground, Salt Water, Vinyl, Filtered, Fenced, Concrete, Private
- Has spa: Yes
- Spa features: Bath, Indoor
- Fencing: Wrought Iron
- Has view: Yes
- View description: Trees/Woods
Lot
- Size: 5 Acres
- Dimensions: 249 x 832
- Features: Backs to Trees, Landscaped, Level, Wooded, Poolside, Premium, Private, Rear Yard, Secluded
Details
- Additional structures: Above Grade, Below Grade, Outbuilding
- Parcel number: 230003300018
- Zoning: PVR
- Zoning description: Pinelands Residential
- Special conditions: Standard
- Other equipment: Negotiable, See Remarks
Construction
Type & style
- Home type: SingleFamily
- Architectural style: Ranch/Rambler
- Property subtype: Single Family Residence
Materials
- Vinyl Siding, Stick Built
- Foundation: Block
- Roof: Asphalt,Architectural Shingle
Condition
- Excellent
- New construction: No
- Year built: 2003
Utilities & green energy
- Sewer: On Site Septic
- Water: Private, Well
- Utilities for property: Electricity Available, Cable Available, Phone, Propane, Fiber Optic
Community & HOA
Community
- Security: Exterior Cameras, Fire Alarm, Motion Detectors, Smoke Detector(s), Security System, Window Bars, Fire Sprinkler System
- Subdivision: Dorothy
HOA
- Has HOA: No
Location
- Region: Dorothy
- Municipality: WEYMOUTH TWP
Financial & listing details
- Price per square foot: $351/sqft
- Tax assessed value: $308,400
- Annual tax amount: $8,723
- Date on market: 7/10/2025
- Listing agreement: Exclusive Right To Sell
- Listing terms: Conventional,Cash
- Inclusions: Washer, Dryer, Refrigerator, Microwave, Gas Stove, Wall Oven
- Ownership: Fee Simple
Price history
| Date | Event | Price |
|---|---|---|
| 10/8/2025 | Sold | $850,000-5.6%$351/sqft |
Source:  Bright MLS #NJAC2019654 Report a problem Bright MLS #NJAC2019654 Report a problem | ||
| 9/18/2025 | Contingent | $900,000$372/sqft |
Source: Bright MLS #NJAC2019654 Report a problem | ||
| 9/18/2025 | Pending sale | $900,000$372/sqft |
Source:  SJSRMLS #598036 Report a problem SJSRMLS #598036 Report a problem | ||
| 7/9/2025 | Listed for sale | $900,000+567.2%$372/sqft |
Source: SJSRMLS #598036 Report a problem | ||
| 3/3/2003 | Sold | $134,900+335.2%$56/sqft |
Source: Public Record Report a problem | ||
| 5/30/1997 | Sold | $31,000$13/sqft |
Source: Public Record Report a problem | ||
Public tax history
| Year | Property taxes | Tax assessment |
|---|---|---|
| 2025 | $8,475 | $308,400 |
| 2024 | $8,475 -1.2% | $308,400 |
| 2023 | $8,577 +2.3% | $308,400 |
| 2022 | $8,385 +3% | $308,400 |
| 2021 | $8,142 +3% | $308,400 |
| 2020 | $7,904 +1.4% | $308,400 |
| 2019 | $7,793 | $308,400 |
| 2018 | $7,793 -0.5% | $308,400 |
| 2017 | $7,830 +6.4% | $308,400 |
| 2016 | $7,360 -12.5% | $308,400 +3.9% |
| 2015 | $8,411 +1.9% | $296,700 +26.7% |
| 2014 | $8,257 +5.2% | $234,100 |
| 2013 | $7,847 +9.3% | $234,100 +8.1% |
| 2012 | $7,177 +2.7% | $216,500 |
| 2011 | $6,991 +6.7% | $216,500 |
| 2010 | $6,549 +7% | $216,500 |
| 2009 | $6,123 +2.6% | $216,500 |
| 2008 | $5,967 +42.2% | $216,500 +39% |
| 2007 | $4,196 | $155,700 |
| 2006 | -- | $155,700 +27.8% |
| 2005 | -- | $121,800 |
| 2004 | -- | $121,800 |
Find assessor info on the county website
Neighborhood: 08317
Nearby homes
- $351,800-- bd-- ba1.4k sqft1210 10th Ave, Dorothy, NJ 08317Off Market
- $461,2003 bd3 ba1.7k sqft1214 10th Ave, Dorothy, NJ 08317Off Market
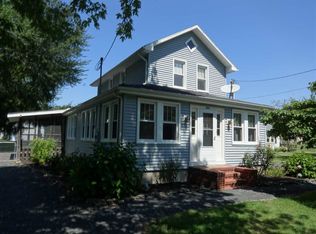
- $470,200-- bd-- ba1.9k sqft1211 10th Ave, Dorothy, NJ 08317Off Market
- $472,100-- bd-- ba2.7k sqft1208 10th Ave, Dorothy, NJ 08317Off Market
- $510,600-- bd-- ba2.3k sqft1216 10th Ave, Dorothy, NJ 08317Off Market
- $459,000-- bd-- ba2.6k sqft1206 10th Ave, Dorothy, NJ 08317Off Market
- $335,300-- bd-- ba1.4k sqft1211 11th Ave, Dorothy, NJ 08317Off Market
- $304,000-- bd-- ba960 sqft1209 11th Ave, Dorothy, NJ 08317Off Market
Nearby schools
GreatSchools rating
- 6/10Weymouth Twp Elementary SchoolGrades: PK-8Distance: 0.4 mi
Schools provided by the listing agent
- District: Weymouth Township Public Schools
Source: Bright MLS. This data may not be complete. We recommend contacting the local school district to confirm school assignments for this home.
Get a cash offer in 3 minutes
Find out how much your home could sell for in as little as 3 minutes with a no-obligation cash offer.
Estimated market value
$902,900
Get a cash offer in 3 minutes
Find out how much your home could sell for in as little as 3 minutes with a no-obligation cash offer.
Estimated market value
$902,900
- New Jersey
- Atlantic County
- Dorothy
- 08317
- 1212 10th Ave
Nearby cities
Nearby zip codes
Other Dorothy Topics
