Exceptional Duplex hard to find! 4 bedroom, 1 bath main floor apartment like new. Main floor totally remodeled. Freshly painted interior, updated kitchen and bathroom, 1/2 of exterior painted(2026), all new flooring throughout, new light fixture, interior doors and trim(2026). 1 bedroom, 1 bath upstairs apartment. Water heater new(2025), exterior stairs and deck painted(2023). Roof was replaced August(2022). Corner lot. Great location, maintenance free exterior, easy to rent for top dollar.
Contingent
$169,950
1212 12th Ave, Sterling, IL 61081
5beds
--sqft
Multi Family
Built in 1924
-- sqft lot
$162,000 Zestimate®
$--/sqft
$-- HOA
What's special
Freshly painted interiorMain floor totally remodeledCorner lotMaintenance free exteriorUpdated kitchenAll new flooring throughoutNew light fixture
- 55 days
- 281
- 8
Zillow last checked:
Listing updated:
Listed by:
Tim McCaslin (815)716-7653,
RE/MAX Sauk Valley,
Jim Cesarek 815-716-0976,
RE/MAX Sauk Valley
Source: MRED as distributed by MLS GRID,MLS#: 12700312
Facts & features
Interior
Bedrooms & bathrooms
- Bedrooms: 5
- Bathrooms: 2
- Full bathrooms: 2
Heating
- Natural Gas, Forced Air
Features
- Basement: Unfinished,Full
Property
Lot
- Size: 6,750 Square Feet
- Dimensions: 50 x 135
- Features: Corner Lot
Details
- Parcel number: 11221770010000
- Zoning: MULTI
- Special conditions: None
Construction
Type & style
- Home type: MultiFamily
- Property subtype: Multi Family
Materials
- Vinyl Siding
- Foundation: Concrete Perimeter
- Roof: Asphalt
Condition
- New construction: No
- Year built: 1924
Utilities & green energy
- Sewer: Public Sewer
- Water: Public
Community & HOA
Community
- Features: Curbs, Street Lights, Street Paved
- Security: Carbon Monoxide Detector(s)
Location
- Region: Sterling
Financial & listing details
- Tax assessed value: $25,762
- Annual tax amount: $2,779
- Date on market: 7/9/2026
- Ownership: Fee Simple
Estimated market value
$162,000
$154,000 - $170,000
$897/mo
Price history
| Date | Event | Price |
|---|---|---|
| 8/18/2026 | Contingent | $169,950 |
Source:  MRED as distributed by MLS GRID #12700312 Report a problem MRED as distributed by MLS GRID #12700312 Report a problem | ||
| 7/9/2026 | Listed for sale | $169,950+21.5% |
Source: MRED as distributed by MLS GRID #12700312 Report a problem | ||
| 3/2/2026 | Listing removed | $139,900 |
Source: MRED as distributed by MLS GRID #12570366 Report a problem | ||
| 2/19/2026 | Listed for sale | $139,900+105.7% |
Source: MRED as distributed by MLS GRID #12570366 Report a problem | ||
| 12/8/2017 | Listing removed | $68,000 |
Source: RE/MAX Sauk Valley #09654523 Report a problem | ||
| 6/9/2017 | Listed for sale | $68,000-1.4% |
Source: Re/Max Sauk Valley #09654523 Report a problem | ||
| 11/4/2015 | Listing removed | $69,000 |
Source: RE/MAX Sauk Valley #09075818 Report a problem | ||
| 10/30/2015 | Listed for sale | $69,000 |
Source: Re/Max Sauk Valley #09075818 Report a problem | ||
| 3/31/2015 | Listing removed | $69,000 |
Source: RE/MAX Sauk Valley RMNI #08802372 Report a problem | ||
| 1/7/2015 | Price change | $69,000-7.4% |
Source: RE/MAX Sauk Valley RMNI #08802372 Report a problem | ||
| 12/17/2014 | Price change | $74,500-0.5% |
Source: RE/MAX Sauk Valley RMNI #08802372 Report a problem | ||
| 5/26/2014 | Listed for sale | $74,900-4.6% |
Source: RE/MAX Sauk Valley RMNI #08623355 Report a problem | ||
| 6/13/2007 | Sold | $78,500 |
Source: MRED as distributed by MLS GRID #07342939 Report a problem | ||
Public tax history
| Year | Property taxes | Tax assessment |
|---|---|---|
| 2024 | $2,686 +5.9% | $25,762 +6.5% |
| 2023 | $2,535 +2.6% | $24,183 +4.5% |
| 2022 | $2,472 +3.6% | $23,137 +6% |
| 2021 | $2,386 +2.9% | $21,819 +3.6% |
| 2020 | $2,319 +0.6% | $21,055 +1.8% |
| 2019 | $2,305 +1.1% | $20,673 -0.2% |
| 2018 | $2,280 -0.2% | $20,706 +0.7% |
| 2017 | $2,284 +2.6% | $20,564 +3.3% |
| 2016 | $2,226 +945.7% | $19,901 -2.7% |
| 2015 | $213 -90% | $20,447 +2.3% |
| 2014 | $2,124 +897.9% | $19,993 -2.2% |
| 2013 | $213 -89.8% | $20,447 |
| 2012 | $2,085 +1315.5% | $20,447 -2.6% |
| 2011 | $147 -92.7% | $21,000 -21.1% |
| 2010 | $2,017 +46.9% | $26,623 +32.1% |
| 2009 | $1,373 -24.6% | $20,155 +1.2% |
| 2008 | $1,822 +2.3% | $19,913 +4.3% |
| 2007 | $1,781 | $19,084 +2.9% |
| 2005 | -- | $18,539 |
Find assessor info on the county website
Monthly payment
Est. payment
Payment breakdown
Explore the cost of this home by adjusting the details. Changes won't be saved.Climate risks
Neighborhood: 61081
Nearby schools
Schools provided by the listing agent
- District: 5
Source: MRED as distributed by MLS GRID. This data may not be complete. We recommend contacting the local school district to confirm school assignments for this home.
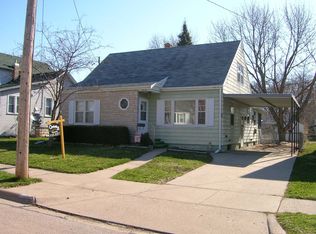
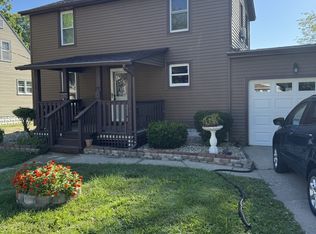
Similar homes
- $189,9004 bd3 ba-- sqft109 5th Ave, Sterling, IL 61081Active
 MLS ID #12688593, Judy Powell, Judy Powell Realty. MRED as distributed by MLS GRID
 - $169,9003 bd-- ba1.4k sqft1730 North St, Sterling, IL 61081For Sale By Owner

- $175,0003 bd2 ba1.6k sqft608 19th Ave, Sterling, IL 61081Active
 MLS ID #12728947, Cynthia Adcock, Crawford Realty, LLC. MRED as distributed by MLS GRID
 - $162,9005 bd2 ba2.7k sqft802 W 4th St, Sterling, IL 61081Active
 MLS ID #QC4265385, Dennis Lauver, Coldwell Banker Howes & Jefferies REALTORS. MRED as distributed by MLS GRID
